
2026
7 Home Layout Trends Shaping Homes in 2026
Discover the latest home layout trends shaping modern homes and plan your renovation with confidence.

Caroline Boulard
Head of Growth
8 min read
WHO IS THIS ARTICLE FOR?
This article is for homeowners planning a renovation, addition, or room conversion who want to understand today's biggest layout trends before committing to construction.
Key Takeaways
Modern home layouts prioritize flexibility over room count.
Kitchens, flex rooms, and wellness bathrooms remain the biggest renovation trends in 2026.
Multi-generational living is influencing how homes are planned at every level.
Testing multiple floor plan options before renovating reduces costly mistakes.
AI home design tools make layout iteration accessible before construction begins.
Introduction
This year, 50 percent of U.S. homeowners plan to renovate. Total renovation spend will approach $522 billion by end of 2026, according to the Harvard Joint Center for Housing Studies. The NKBA reports record demand for larger kitchens and bathrooms. And in survey after survey, the same pattern emerges: people are not just refreshing finishes. They are rethinking how their rooms work.
The layouts being designed in 2026 reflect something specific about how households have changed. Remote work made the home office non-negotiable. A generation of aging homeowners and the families supporting them reshaped the ground floor. Wellness moved from gym memberships to bathroom budgets. And the boundary between inside and outside dissolved as homeowners realized that natural light and outdoor access were not luxury features but baseline livability requirements.
These are not aesthetic preferences. They are functional responses to a different way of living. And they show up clearly in the layout decisions homeowners are making when they renovate.
Here are the seven trends behind that shift, what each one means for how a home is actually planned, and how AI home design tools can help you explore your options before committing to a renovation.
1. Bigger Kitchens and Multifunctional Islands
The lifestyle shift: The kitchen became the social center of the home long before 2026, but renovation spending is only now catching up with that reality. Working from home, home entertaining, and a broad cultural shift away from formal dining rooms have all pushed kitchen activity to an all-time high. The kitchen is a workspace, a gathering space, and often the primary social zone of the home simultaneously.
The layout change: The NKBA reports that 76% of homeowners expect a larger kitchen footprint in their next renovation, a record high. The defining feature of the 2026 kitchen renovation is the multifunctional island. Single islands are giving way to double islands or island-plus-peninsula configurations, with distinct zones for food preparation, seating, and storage. Walk-in and butler's pantries are returning, driven by the desire to keep countertops clear while accommodating more equipment and activity.
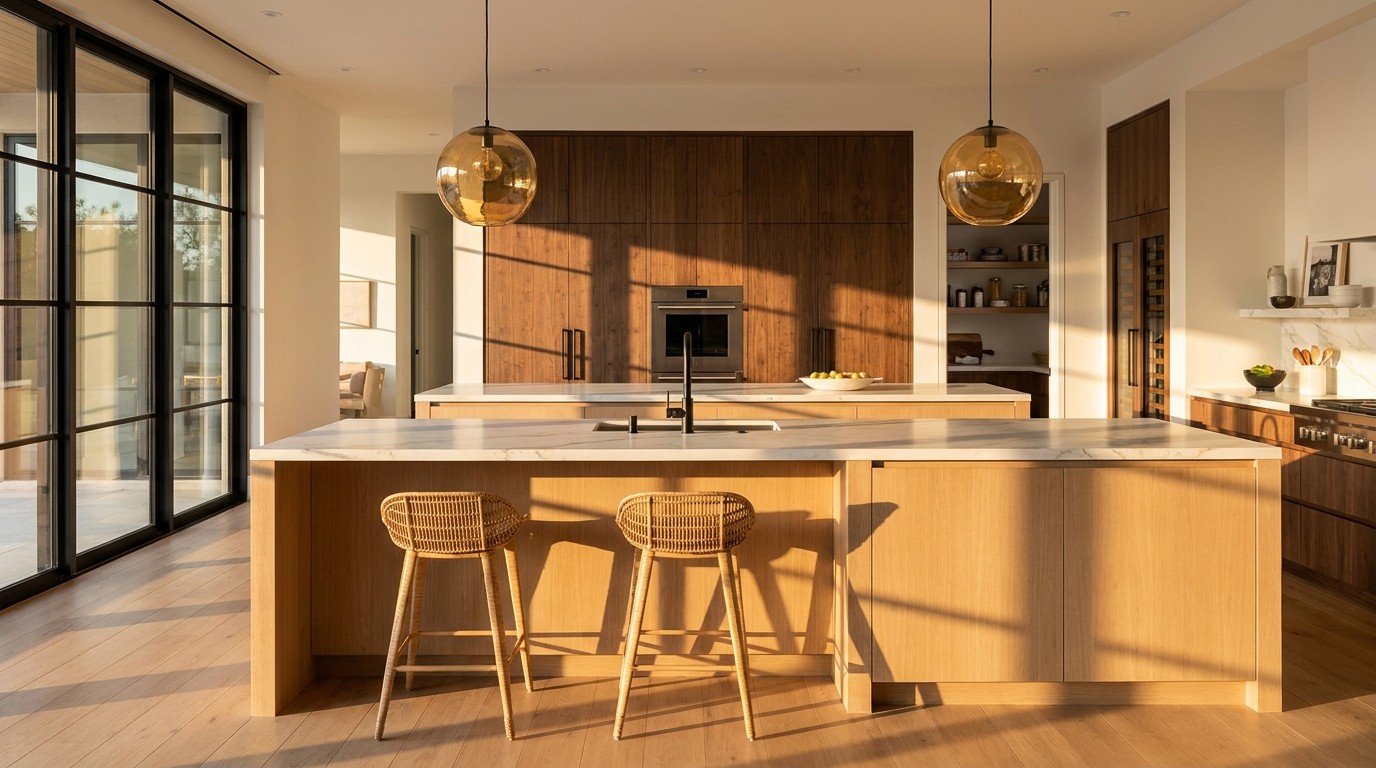
What matters in the layout
Island placement relative to traffic flow
The relationship between the island and the primary workspace
Storage zones that keep the main surfaces clear
Pantry access relative to the cooking zone
These decisions interact in ways that are difficult to evaluate without comparing multiple configurations.
2. Wet Rooms and Wellness Bathrooms
The lifestyle shift: Reduced commuting gave people more time at home and more reason to invest in daily wellness rituals. The bathroom shifted from a functional room to a recovery space. It is now the fastest-growing room category in residential renovation spending.
The layout change: The defining feature of the wellness bathroom in 2026 is the wet room: a fully waterproofed space where the shower is open and curbless, integrated into the wider room rather than enclosed behind glass. Drain placement becomes a significant layout decision. Heated floors, bench seating, and niches at ergonomic height all need to be accounted for before the subfloor is touched.
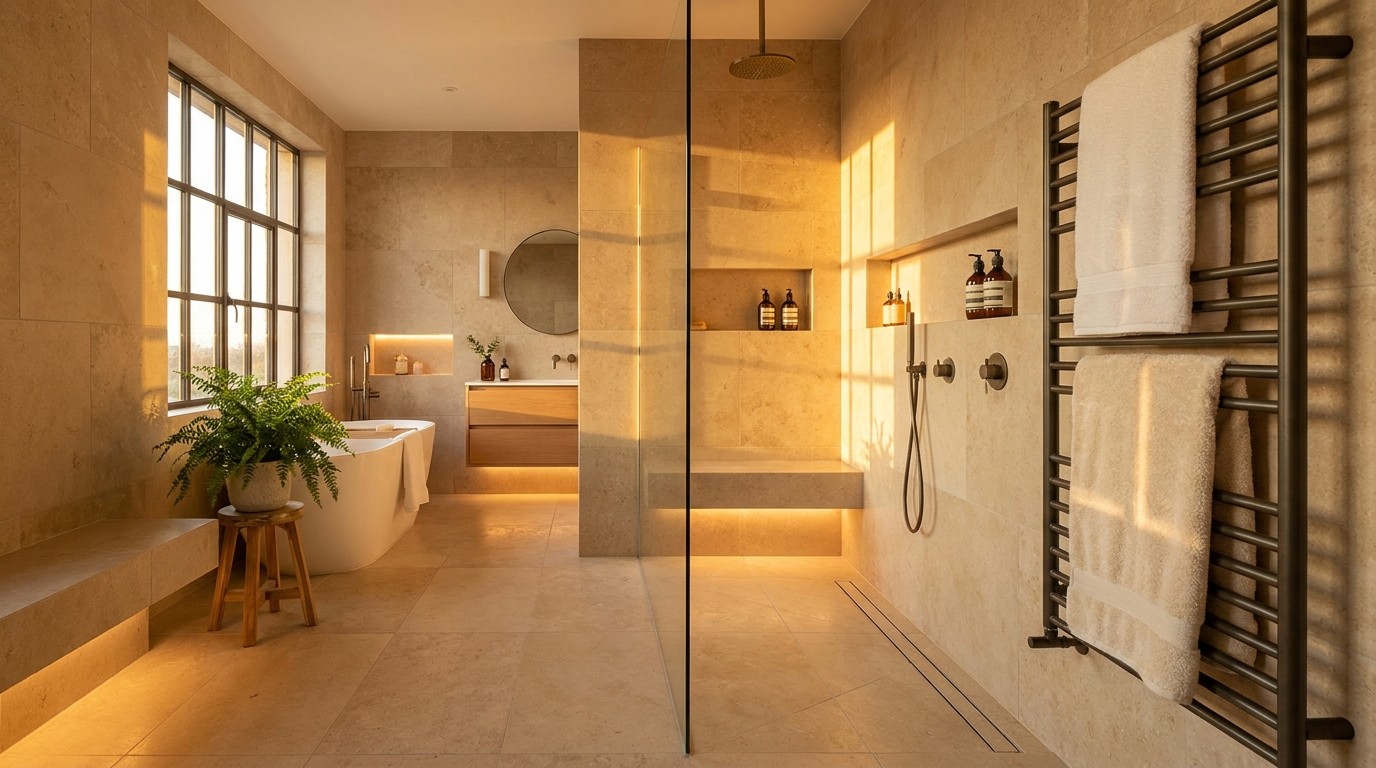
The NKBA reports that 72% of homeowners expect a larger bathroom footprint in their next renovation. A functional wet room shower zone requires at least 36 to 40 square feet, and most successful conversions work with 80 square feet or more for the full room.
What matters in the layout
Curbless threshold design and drain position
Natural light and ventilation
Privacy relationship between the bathroom and adjacent bedrooms
Niche and bench placement at ergonomic height
These decisions belong in the planning phase. Retrofitting any of them after tiling is expensive.
3. Indoor-Outdoor Connection
The lifestyle shift: The pace at which the inside-outside boundary has dissolved has accelerated sharply. Time spent at home reset expectations for what a home could feel like, and natural light, outdoor views, and seamless transitions to exterior spaces moved from nice-to-have to standard requests in renovation briefs.
The layout change: The defining feature of indoor-outdoor design is the large opening: floor-to-ceiling windows, sliding glass walls, and folding door systems that connect interior living areas directly to a deck, patio, or garden. But the layout implications go well beyond the opening itself. The orientation of the main living spaces relative to the outdoor area determines how much benefit the connection actually delivers. A kitchen or dining area that faces the garden benefits from a glass wall in a way that a hallway does not.
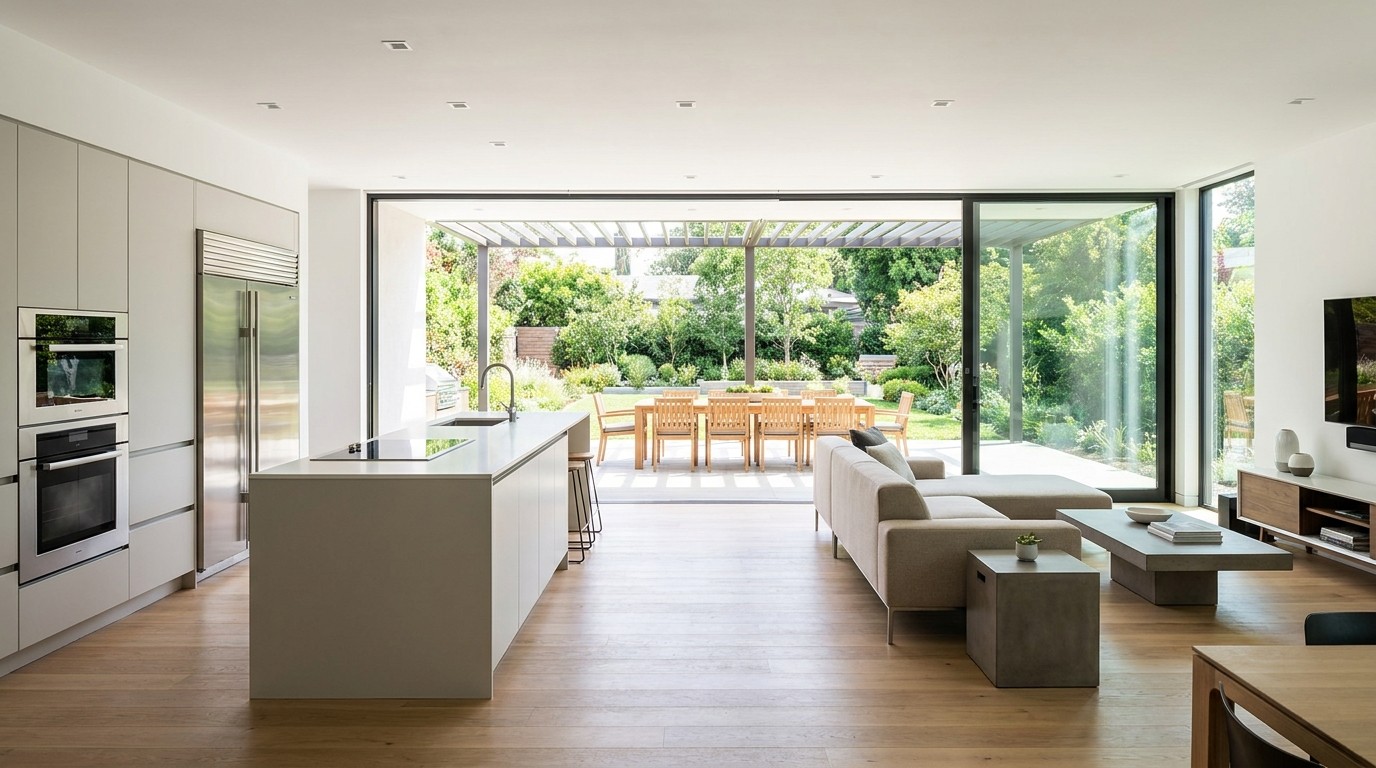
What matters in the layout
Room orientation relative to the outdoor space
Structural implications of large openings (load-bearing walls, header sizing)
Transition material between interior and exterior floor surfaces
Designing the outdoor zone as an extension of the interior, not a separate element
4. Dedicated Home Offices
The lifestyle shift: The corner desk era ended around 2022. For the roughly 30% of the workforce working remotely or hybrid full-time, a desk in a shared space stopped being adequate. The ask shifted to a real room: a door that closes on a call, acoustic separation, lighting designed for video. In two-earner households, often two of them.
The layout change: The most common source of a dedicated home office in 2026 is a room conversion. The formal dining room is the most frequently repurposed space, followed by spare bedrooms and sectioned basement areas. A dining room conversion needs to address occasional entertaining capacity, usually solved by keeping a long table that serves both purposes. A spare bedroom conversion needs to address the loss of guest capacity, usually solved with a quality daybed.
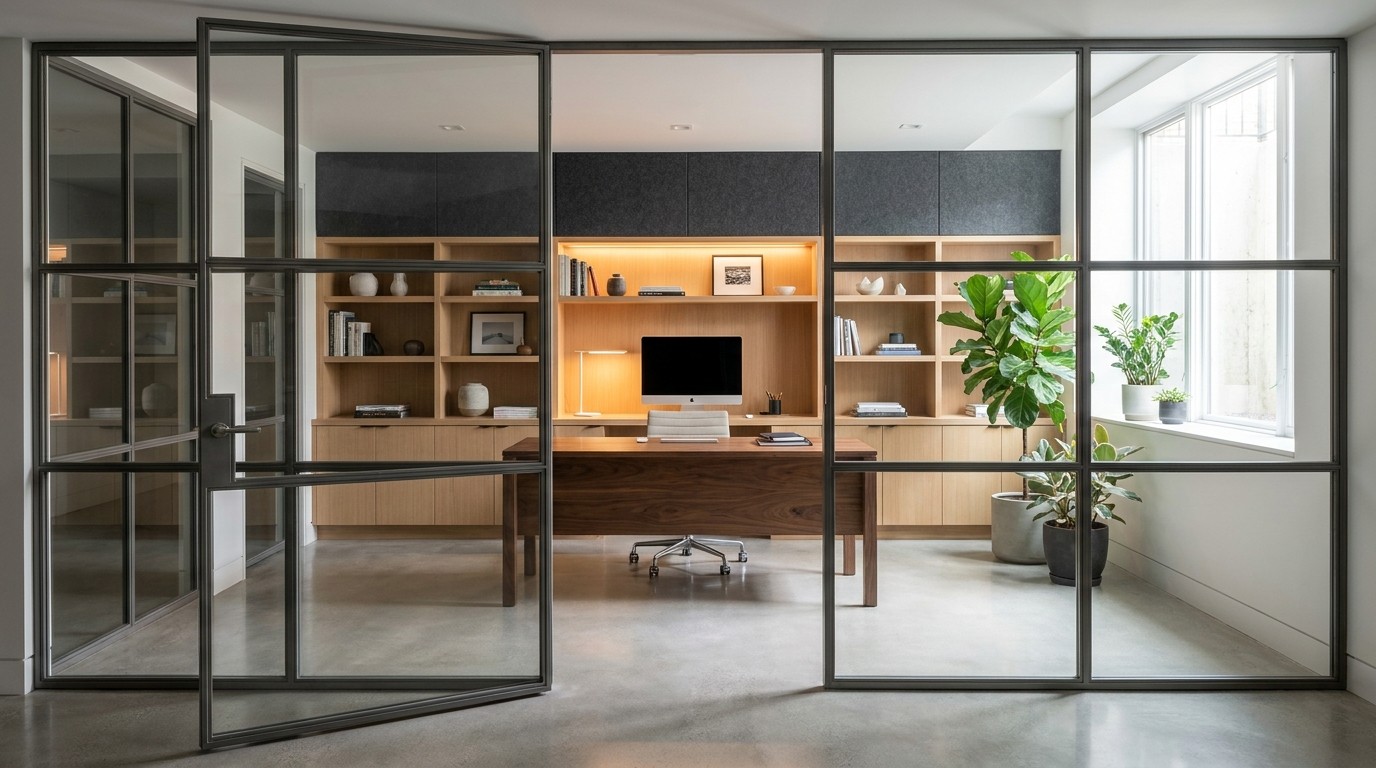
What matters in the layout
Acoustic planning: solid-core door, wall insulation, soft furnishings
Electrical and data infrastructure roughed in from the start
Lighting designed for both focused work and video calls
These are the elements most commonly retrofitted at significant cost because they were not addressed in the original conversion.
5. Flex Rooms: One Space, Multiple Functions
The lifestyle shift: Home sizes have largely stopped growing, but the number of things households ask their homes to do keeps increasing. A spare bedroom that sits empty most of the year while a home office lives on a corner of the dining table is an arrangement fewer households can afford. Rooms are now expected to serve two or three distinct purposes across different life stages, without requiring a full renovation each time something changes.
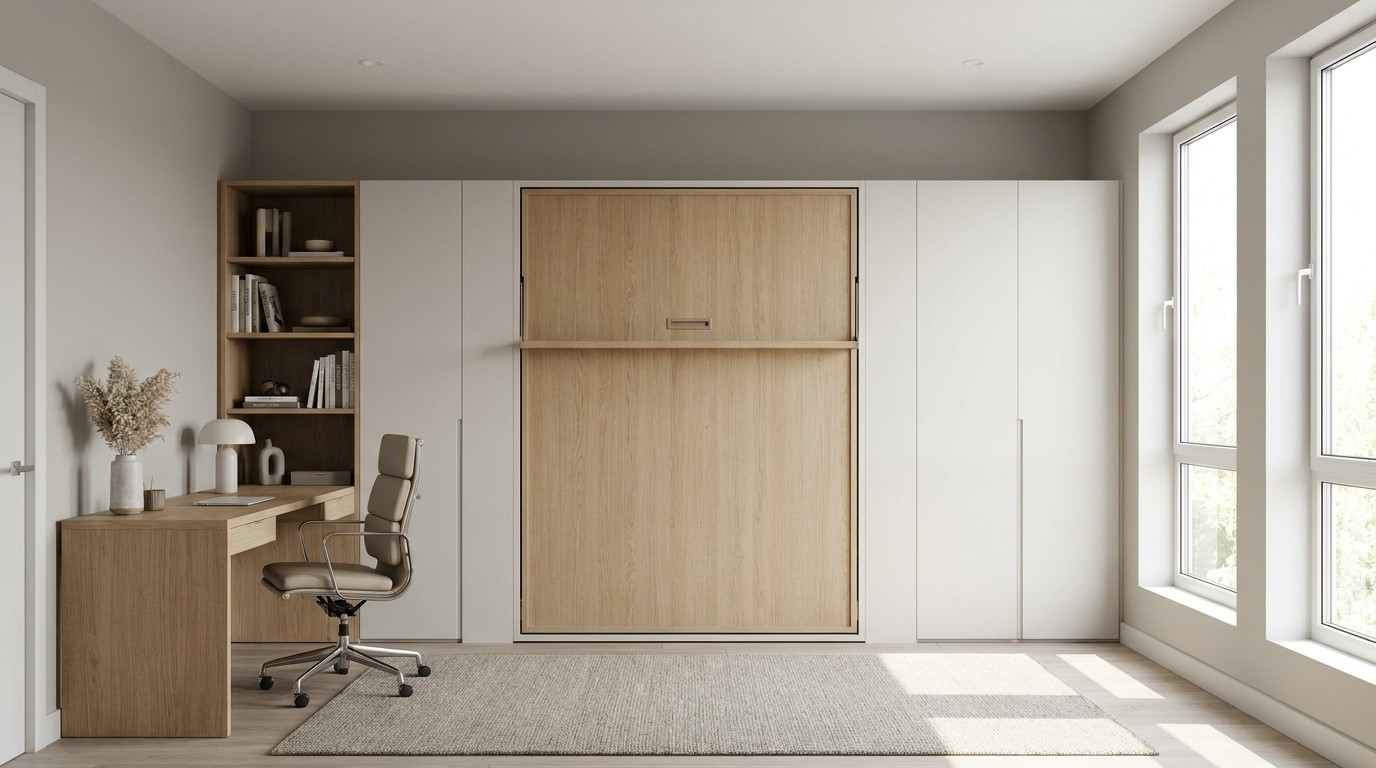
The layout change: A flex room is not just a room with flexible furniture. It is a space where the storage, lighting, and traffic flow are all planned for multiple use cases from the start. Storage that hides one function when you are using the other. Lighting that works for a video call and for a guest sleeping in the same room.
What matters in the layout
Storage as load-bearing infrastructure, not an afterthought
Layered lighting on separate circuits for each function
Acoustic planning for the noisiest use case the room will host
Common combinations: guest room plus home office, basement gym plus media room, children's room designed to transition from playroom to study space.
6. Multi-Generational Layouts and ADUs
The lifestyle shift: Affordability pressures, an aging population, and a generational shift in how families think about proximity have converged on the same outcome: more households are housing multiple generations under one roof, or on one property. Zoning reform across major U.S. markets has made ADUs more buildable than at any point in recent history.
The layout change: What separates a successful multi-gen layout from a compromised one is the degree of genuine independence each unit has. A separate entrance, private outdoor access, sound buffering between units, and independent HVAC zoning determine whether the arrangement is livable long-term.
ADUs break into three main types. Detached units on the same lot (300 to 1,200 square feet) offer the most separation. Garage and basement conversions offer the most affordability but require the most attention to light and sound. Ground-floor suite additions within the existing home offer the least disruption to the main living area but require careful attention to privacy and access.
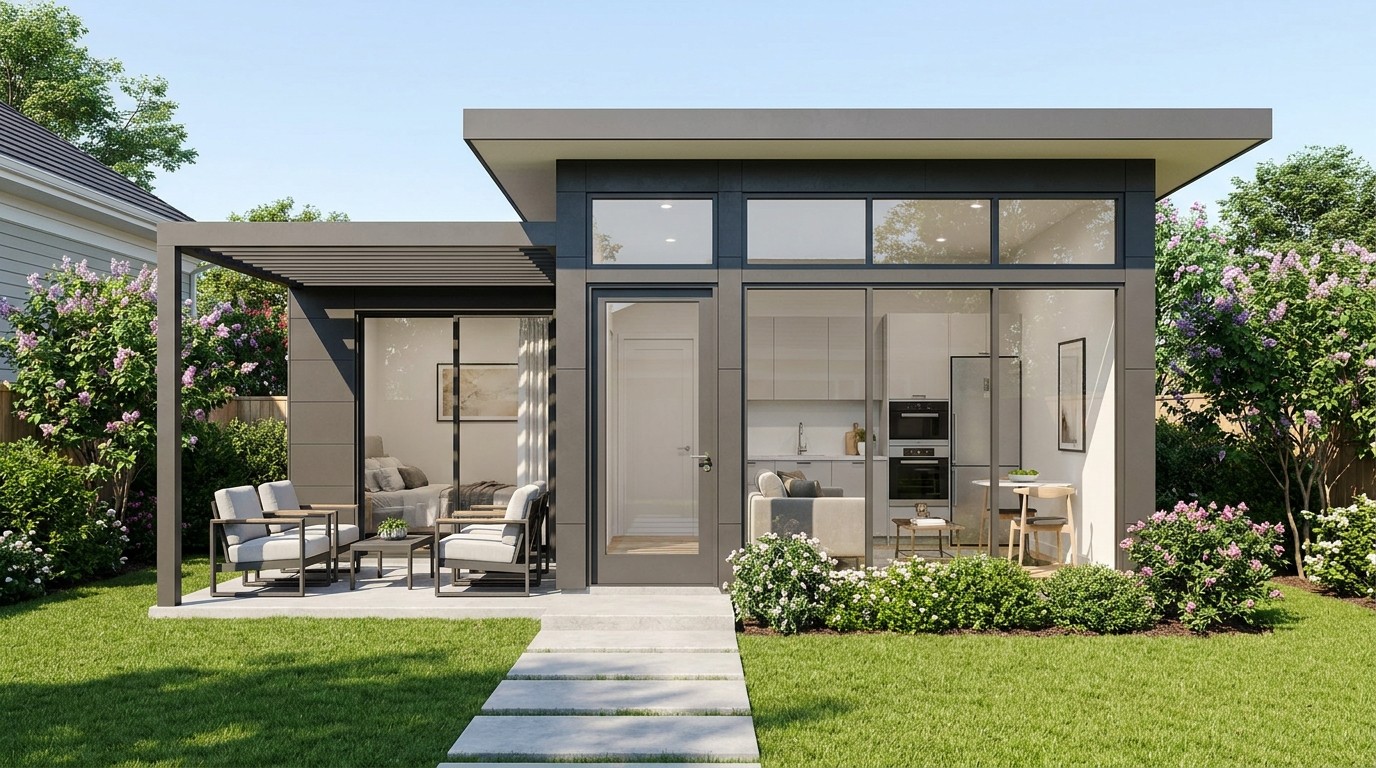
Multi-floor planning is where these projects get complex. A basement conversion that works on its own often creates acoustic or access problems with the main floor above it. Planning both levels together, not sequentially, is what makes the difference between a project that works and one that requires expensive corrections later.
What matters in the layout
Entrance placement and privacy between units
Structural and acoustic separation
Independent HVAC and plumbing zoning
Accessibility for older occupants
7. Aging-in-Place Design
The lifestyle shift: Aging-in-place design has moved from a niche consideration for older homeowners into a mainstream renovation priority. The NKBA reports that 80% of designers say it is now a standard expectation, not a specialized request. The boomer generation is staying in their homes longer, and millennials renovating family homes are building in accessibility for parents who may move in within the decade.
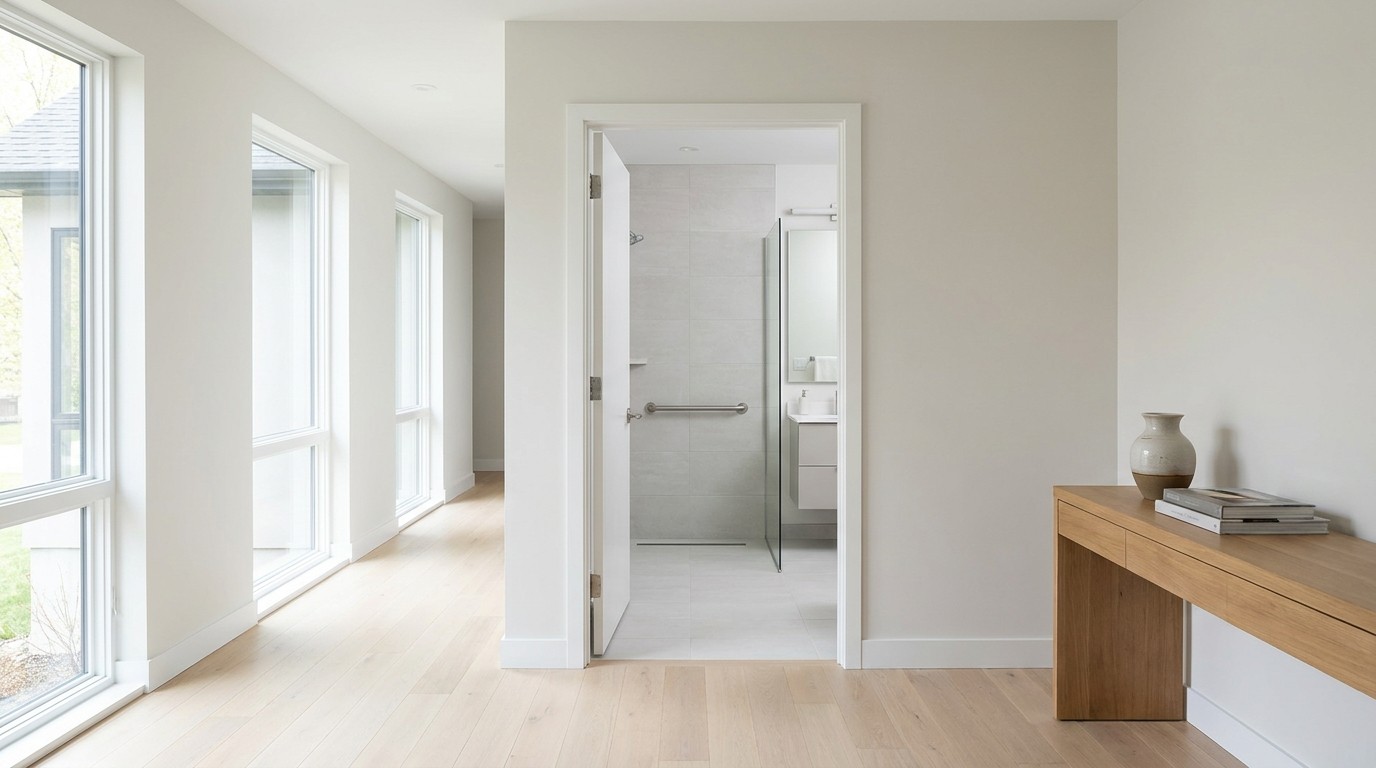
The layout change: The fundamental change aging-in-place requires is a reduction in threshold and level changes throughout the home. Ground-floor primary suites, wider doorways (36 inches is the preferred standard), and curbless entries and showers are the three most impactful layout decisions. They are also the three most expensive to add after the fact.
The most useful frame for planning is the "convertible layout": designing for current needs while building in the infrastructure for future ones. Walls reinforced now for future grab bars. Doorways sized for future accessibility even if not needed today. These decisions add minimal cost at renovation time and significant cost if retrofitted later.
What matters in the layout
Ground-floor bedroom and bathroom placement
Doorway widths throughout the circulation path (36 inches minimum)
Threshold-free transitions between key spaces
Planning These Changes Before You Commit
A 2024 Clever Real Estate survey found that 74% of homeowners who renovated regret at least one decision they made. Most of those regrets trace back to decisions that were hard to visualize before work began. AI home design tools exist specifically to close that gap.
Maket is an AI home design platform built for homeowners who want to plan, visualize, and iterate on layouts before committing to construction. Depending on where your project begins, three features are particularly relevant to the trends covered in this article.
Upload an existing floor plan
The fastest way to start if you already have a home. Upload your current plan and explore changes directly from there, keeping what works and modifying what needs to change.
Best for: kitchen remodels, wet room conversions, home office conversions, ADUs within an existing footprint.
Draw from scratch, room by room
For projects that involve a genuinely new space. Design one room at a time with full control over dimensions and layout, at the scale your project actually needs.
Best for: new additions, detached ADUs, ground-floor redesigns for aging-in-place.
Generate a floor plan with AI
If you need layout ideas before committing to a direction, the AI floor plan generator lets you describe what you want and explore multiple options, then refine them through conversational editing.
Best for: flex rooms, multi-gen layouts, or any project where you want to see what is possible before deciding on a direction.
Across all three, Maket users explore nearly two distinct layout variants on average before settling on a direction. The first layout is rarely the final one, and testing those interactions before committing to materials is where planning tools add the most value.
Conclusion
These seven trends share the same underlying cause: households are asking more of their homes, renovation budgets are finite, and the cost of getting layout decisions wrong has never been higher.
The homes being designed well right now are the ones where the layout was treated as a strategic decision, not a default. Where multiple configurations were tested before committing to one. Where the decisions that are hardest to change later, drain position, structural openings, door widths, acoustic separation, were made in the planning phase rather than discovered in the renovation.
AI room design tools have made that level of planning accessible to homeowners who are not architects. The result is a new baseline for what good renovation planning looks like, and these seven trends are where it shows most clearly.
Ready to test different layout ideas before renovating? Try Maket for free — no credit card required. You can generate and design floor plans from day one. (Note: starting from an existing floor plan upload is available on a paid plan.)
Related Articles
Sources
FAQs
What are home layout trends?
Home layout trends describe the ways residential floor plans evolve to reflect changing lifestyles, technology, family structures, and renovation priorities.
What are the biggest home layout trends in 2026?
The biggest home layout trends in 2026 include larger multifunctional kitchens, wellness bathrooms with wet rooms, stronger indoor-outdoor connections, dedicated home offices, flex rooms designed for multiple functions, multi-generational layouts and ADUs, and aging-in-place design. These trends reflect changing lifestyles, remote work, and the growing need for flexible living spaces that adapt across life stages.
Why are home layouts changing?
Home layouts are evolving because lifestyles have changed. Remote work, aging populations, wellness-focused living, and multi-generational households have shifted priorities from formal spaces toward flexible, functional rooms that adapt to everyday life.
Should I redesign my floor plan before starting a renovation?
Yes. Exploring different layout options before construction helps identify circulation issues, improve room functionality, and reduce costly design changes during the renovation process.
Is an open floor plan still popular?
Yes, but homeowners increasingly prefer flexible open layouts that include defined zones for cooking, dining, working, and relaxing rather than one large undivided space.
What should you consider before changing a home's layout?
Before making layout changes, consider structural walls, natural light, traffic flow, accessibility, storage, and how the space may need to adapt in the future.
Can AI help redesign a home layout?
Yes. AI home design tools can generate floor plan variations, test room configurations, and help homeowners visualize renovation ideas before committing to construction.
Can I compare multiple layouts before hiring a contractor?
Yes. Planning tools allow homeowners to test different floor plan configurations before construction begins, making it easier to compare options and identify potential issues early.