
2026
AI Floor Plan Software: Upload a Floor Plan and Edit It With AI
Turn an existing floor plan into a fully editable design. Upload a PDF or image and start designing in minutes.

Caroline Boulard
Head of Growth
7 min read
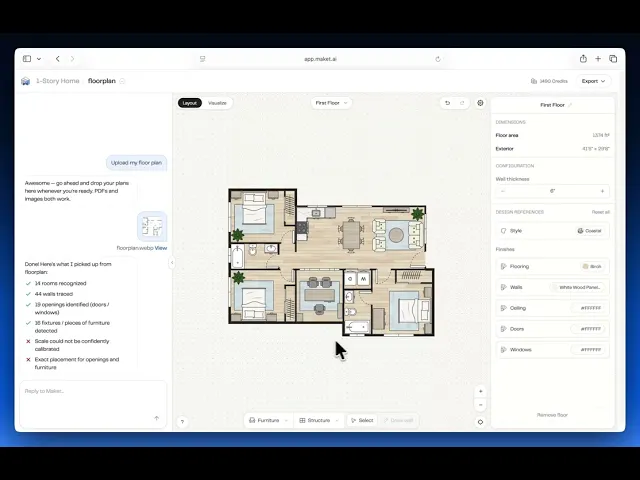
TL;DR: An AI floor plan recognizer converts an existing residential floor plan from a PDF, JPG, or PNG into an editable layout. In Maket, the recognizer detects walls, doors, windows, furniture, and scale, then opens the result as a Maket project. From there, you can move walls, adjust rooms, edit openings, visualize the design in 3D, and keep refining the plan with manual editing and text prompts.
Still improving: Floor plan recognition is most reliable with clear residential plans. Some uploads may still need manual cleanup, especially if the file is low resolution, heavily marked up, or missing a readable scale. We are actively improving recognition accuracy. If your upload does not come through correctly, email us at help@maket.ai and we will help you troubleshoot. Professional teams should book a demo so our team can set up the right workflow with you.
Why we built it
Most people who come to Maket already have a plan. A scanned blueprint from a contractor, a screenshot from another tool, a real estate listing PDF, a sketch on graph paper. Until now, using Maket meant rebuilding that plan from zero before you could explore changes. That step kept a lot of homeowners and builders from getting to the part that actually matters: testing layouts, swapping rooms, and visualizing the finished space.
The Floor Plan Recognizer removes that step. Drop in the plan you already have. Maket reads it, recreates it, and hands you back an editable version you can start playing with.
Recognizer vs scanner vs generator
Workflow | Best when | Example |
|---|---|---|
AI floor plan recognizer | You already have a plan PDF/image | Upload and convert to editable |
You are starting from an idea | Generate from prompt/requirements | |
Scan-to-plan app | You are inside the property | Scan existing home with phone |
What you can upload
You can bring in the plan you already have, in whatever format it lives in:
Single page or multi page PDFs. If your document has several pages, pick the one that holds the floor plan.
Image files (JPEG, PNG). A clear, straight photo of a printed plan works too.
Multi floor homes. Upload each floor and label it, so the levels stay organized and easy to cross reference after recognition.
Before processing anything, Maket runs a quick check to confirm the file looks like a residential floor plan. If it spots something it cannot handle well (a site plan, an interior photo, a commercial drawing), it flags this upfront so you do not spend a credit on a result that will not work.
How it works
The recognizer runs four steps in the background:
1. Image preprocessing. Maket cleans up the uploaded file, normalizes orientation, and prepares it for recognition.
2. Scale detection. The system tries to read the scale automatically from any indicators on your plan. When it can, the rest is automatic. When it cannot (most plans today), you will be asked to confirm a single measurement (a door width or a full wall length is enough) and Maket infers the rest.
3. Furniture recognition. Detected furniture is matched against Maket's standard asset library. If a piece is missed but the room is identified as, say, a bedroom, Maket fills in a bed so no room comes back empty.
4. Doors and windows. These get placed accurately on the walls. You can adjust door type (sliding, hinged, double) directly in the inspection panel once your plan is open.
End to end, the process takes a few minutes depending on the complexity of the plan.
What you can do once your plan is uploaded
Your recognized plan opens as a normal Maket project. From there you can:
Move, resize, or delete any wall
Swap furniture and rearrange every room
Add or remove doors and windows
Change door types in the inspection panel
Export or share the final plan when you are ready
The point of the recognizer is to skip the redrawing step, not to lock you into the imported layout. Once it is in Maket, it behaves like any plan you would have generated from scratch.
This is where Maket’s workflow stands out from most floor plan upload tools: the recognized plan becomes an editable Maket project, not just a cleaned-up image. You can keep editing it manually, use AI editing prompts to make changes faster, and refine the design with custom finishes and furniture from Maket’s library.
What's supported, and what isn't yet
We are shipping this with honest limits so you know what to expect:
Supported today | Not supported yet |
|---|---|
Residential floor plans (homes, apartments, ADUs, cabins) | Site plans and commercial plans |
PDF, JPEG, and PNG uploads | Highly stylized or low contrast plans |
Diagonal or angled walls | Curved walls |
Doors, windows, and standard fixtures | |
Standard furniture from Maket's library | |
Custom finishes |
For professional plans, our sales team can help you get set up with a guided onboarding instead. Book a demo call.
Tips for Best Results
Use the cleanest, highest resolution version of your plan you have
Make sure walls are clearly visible (solid black or dark lines work best)
Crop out title blocks, legends, and notes that are not part of the plan
Pick a plan with rectilinear walls if possible
If you have a multi floor home, upload one floor at a time
Who this is for
Homeowners with an existing plan — from their own home, a real estate listing, or a contractor's quote — who want to test changes before committing to a remodel.
Builders, developers, and architects, as a fast way to explore variants, generate buyer-facing visuals, and give clients direct access to try out furniture, test different render styles, or get a feel for living in the space in a quick fashion. For complex professional plans, reach out to book a demo and we'll help you get set up directly.
Ready to skip the redrawing step? Try Floor Plan Upload, available on our Homeowner Plan.
Frequently Asked Questions
What file types can I upload?
PDF, JPEG, and PNG. Most plans from real estate listings, contractors, or other design tools will work.
How long does it take?
A few minutes depending on the plan's complexity. The recognizer runs preprocessing, scale detection, furniture matching, and door and window placement in sequence.
What happens if Maket can't read part of my plan?
Unsupported elements (site plans, commercial plans) are flagged before processing, so most plans that will not work are caught early. If something does not come through correctly, you can adjust it manually once the plan opens in the editor. For best results, upload a clean, high resolution file with good contrast (dark lines on a light background) and one plan per page. If you run into any issues, Maket now includes human support built directly into the platform to help you sort it out. For more complex professional residential plans, reach out to our sales team (patrick@maket.ca) and we'll help you get set up directly.
Can I use my own furniture assets?
Not yet, but it is coming soon. Today Maket places furniture from its standard library, and rooms expecting custom pieces are left blank in those slots until you add them manually. Soon you will also be able to resize furniture to its exact dimensions and upload your own custom furniture.
Does it work for commercial or site plans?
No. The recognizer is built for residential floor plans right now, so commercial and site plans are not supported.
Can I edit the layout after uploading?
Yes. Once recognized, your plan behaves like any other Maket project. You can move walls, swap furniture, change door types, generate alternative layouts, and visualize in 3D.
Can I upload a plan with multiple floors?
Yes. Upload each floor and label it so the levels stay organized, then cross reference them after recognition to fix any mistakes. Multi page PDFs are supported, and you choose which page to digitize.
Is an AI floor plan software suitable for professionals?
Yes. While traditional CAD software remains essential for final technical blueprints, an AI floor plan software like Maket is used by architects, developers, and builders for the conceptual phase. It allows professionals to explore multiple layout variants in seconds and align with clients faster. Because it requires no steep learning curve, it's just as valuable for homeowners who want to visualize their own spaces. For advanced professional plans that require specific adjustments, direct support and custom setups are available to ensure the layout matches professional standards perfectly.