FURNITURE VISUALIZER
01
One photo
A product shot or a photo of a furnished room, in JPEG, PNG or WebP.
02
About 30 seconds
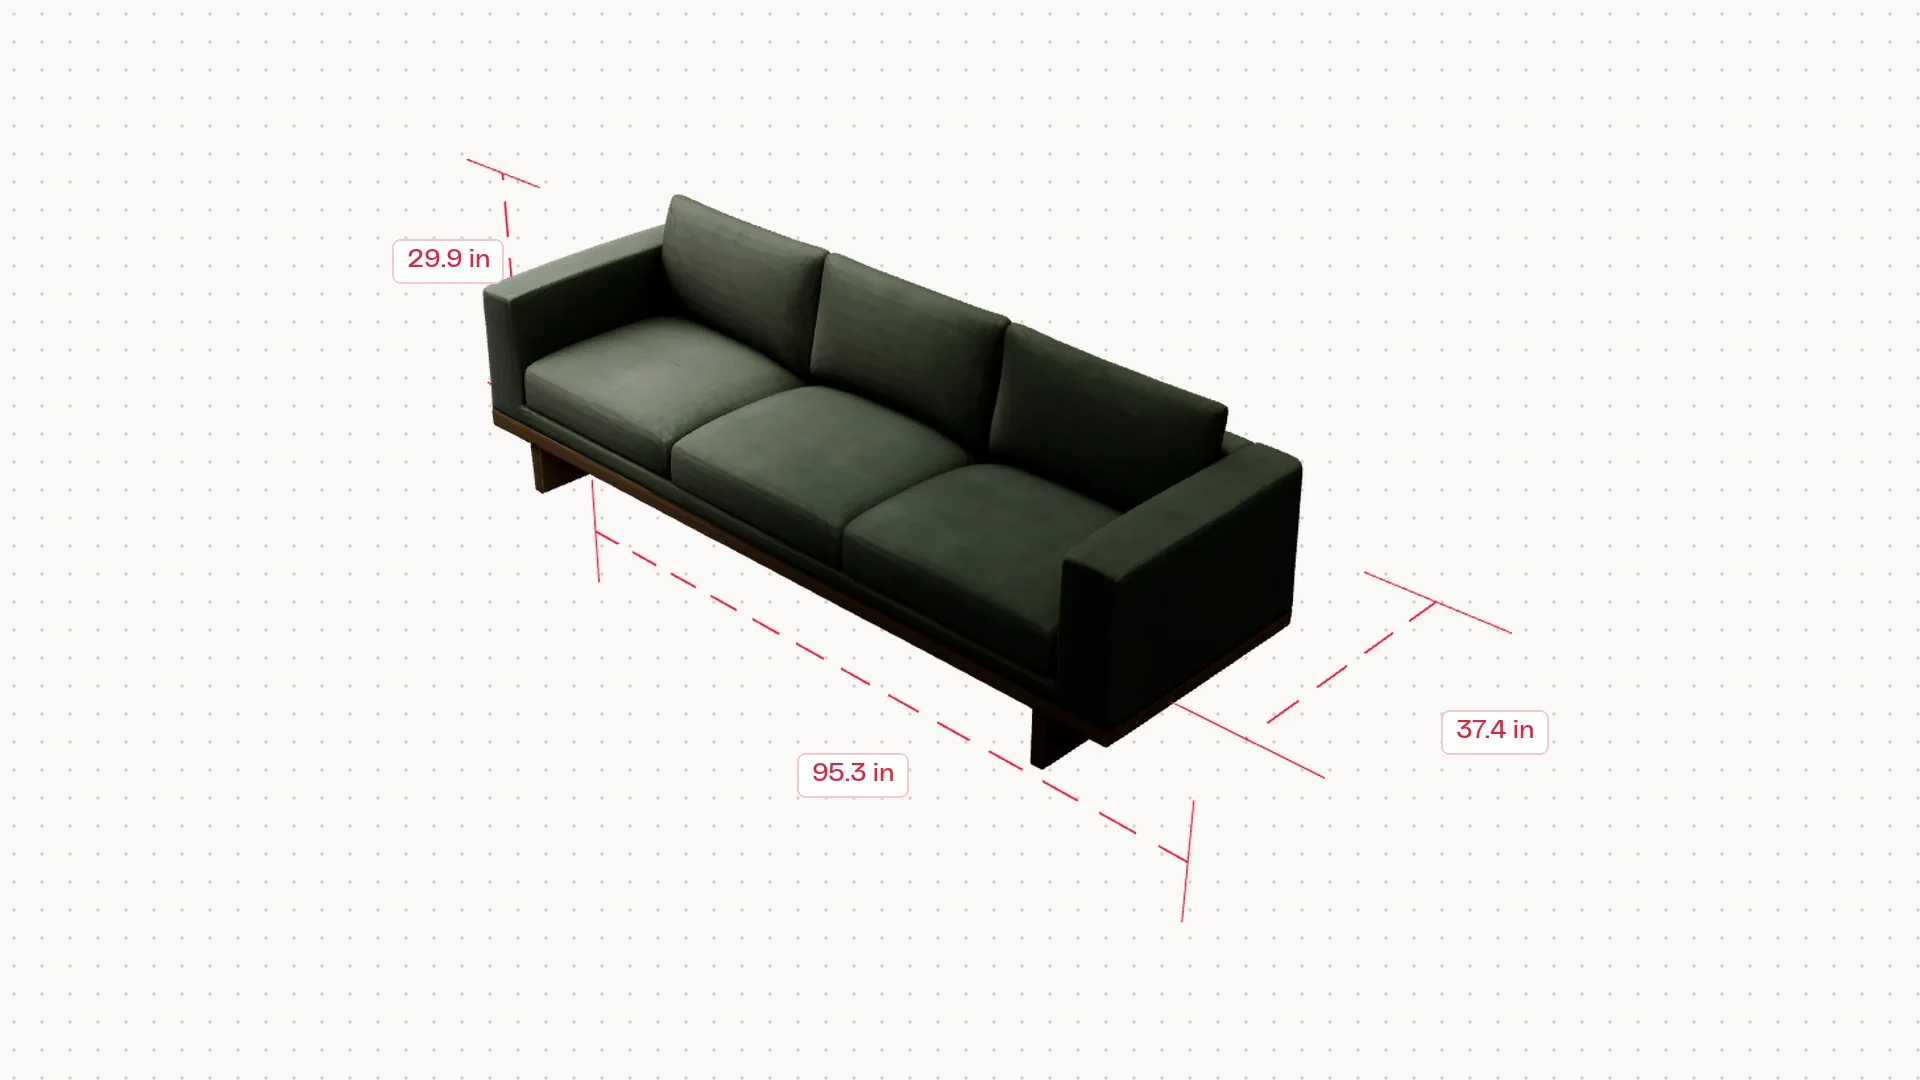
To build the 3D model. Maket estimates its height, width and depth, and you can edit them.
03
10 AI credits
For each object you create. Free accounts include credits to try it.
04
Saved to your library
Objects you create stay in your library and can be used in any of your plans.
How to turn a furniture photo into a 3D model for your floor plan
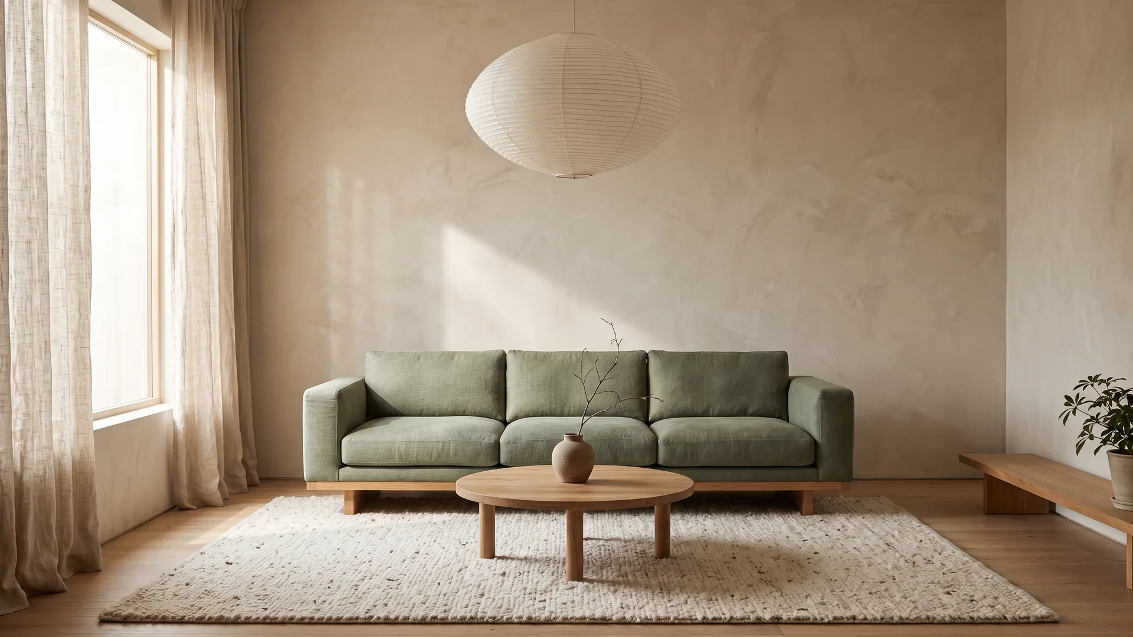
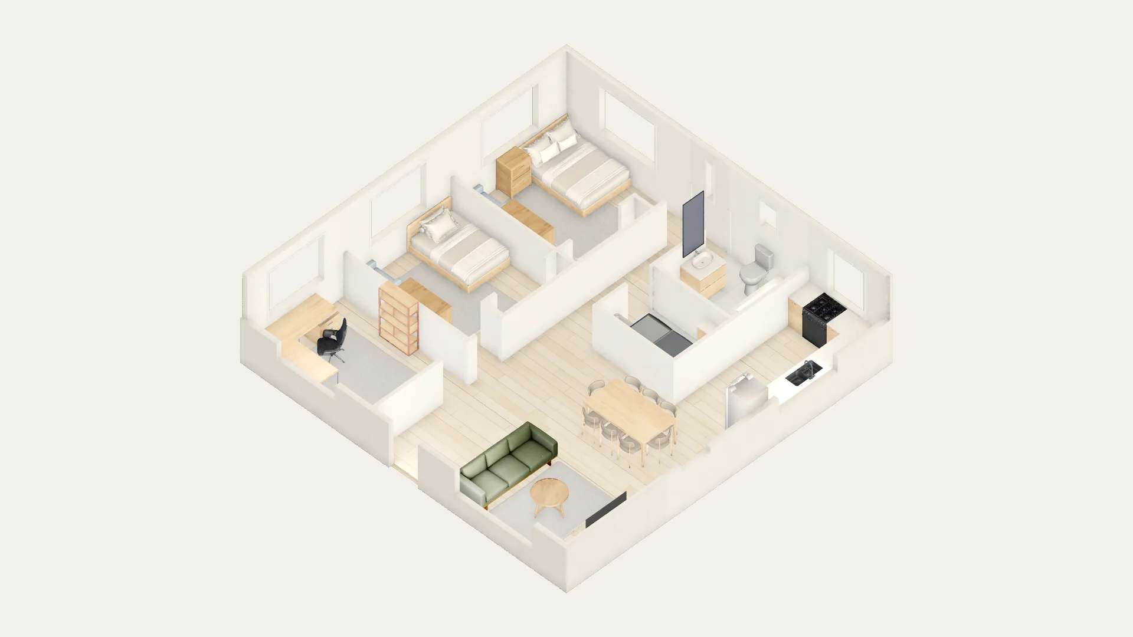
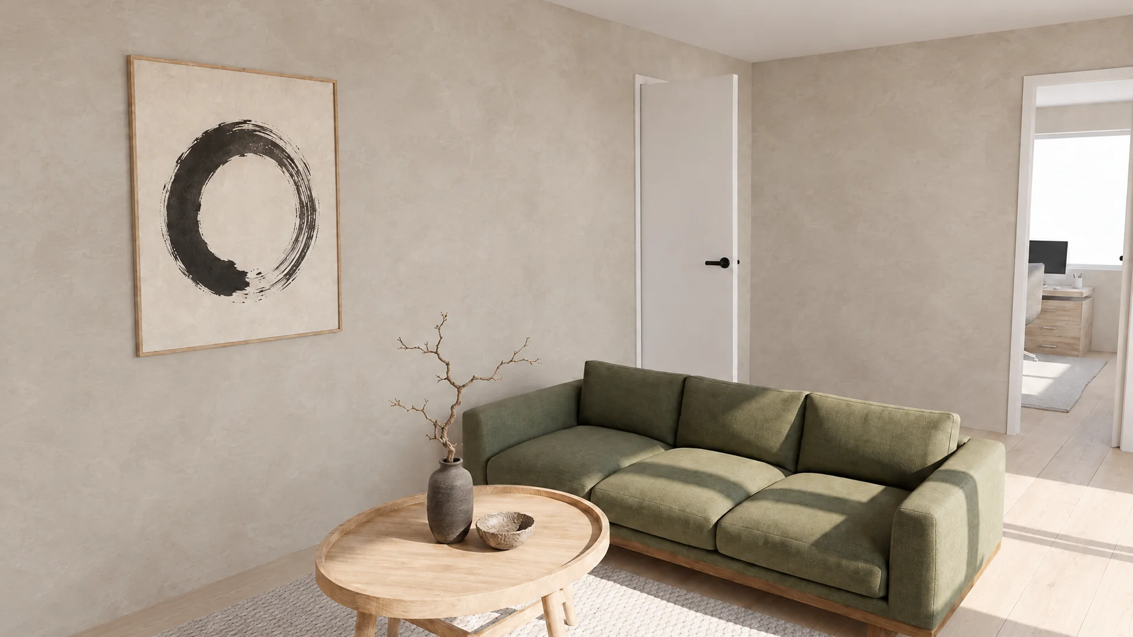
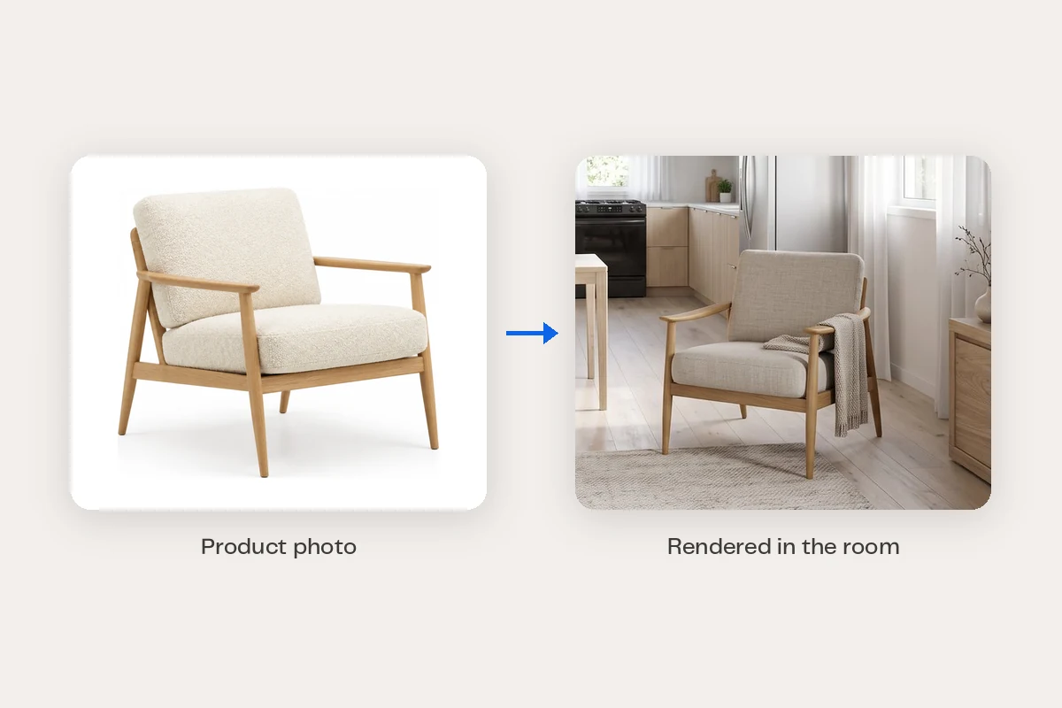
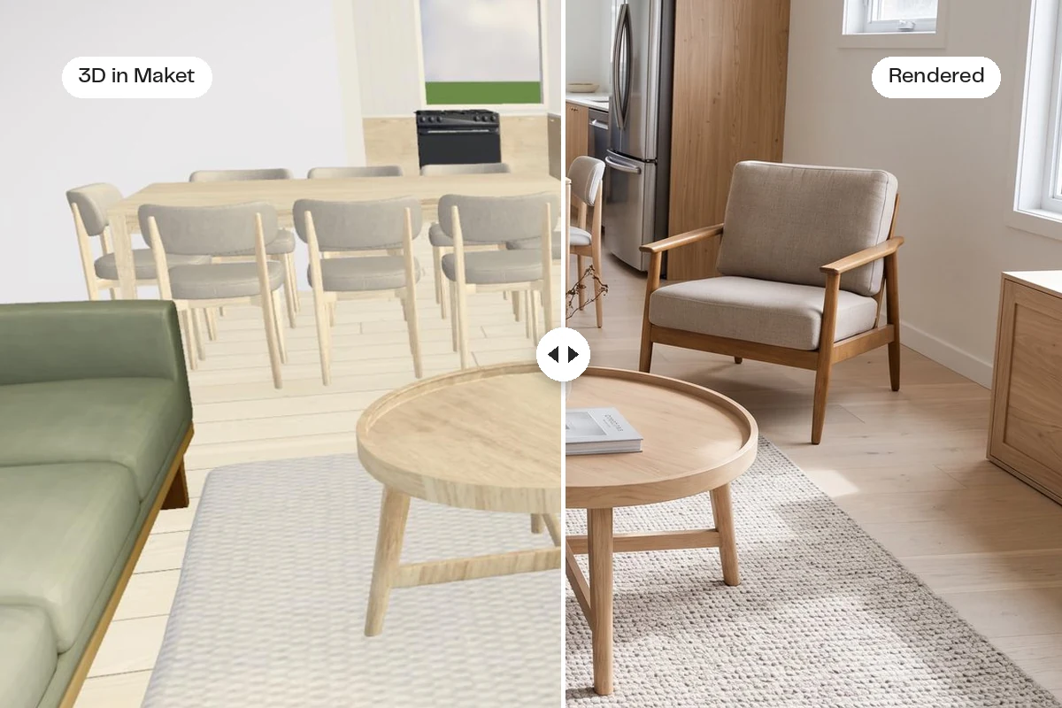
Follow one piece of furniture from a photo to a rendered room. Scroll through the six steps.
- 1Upload a photo
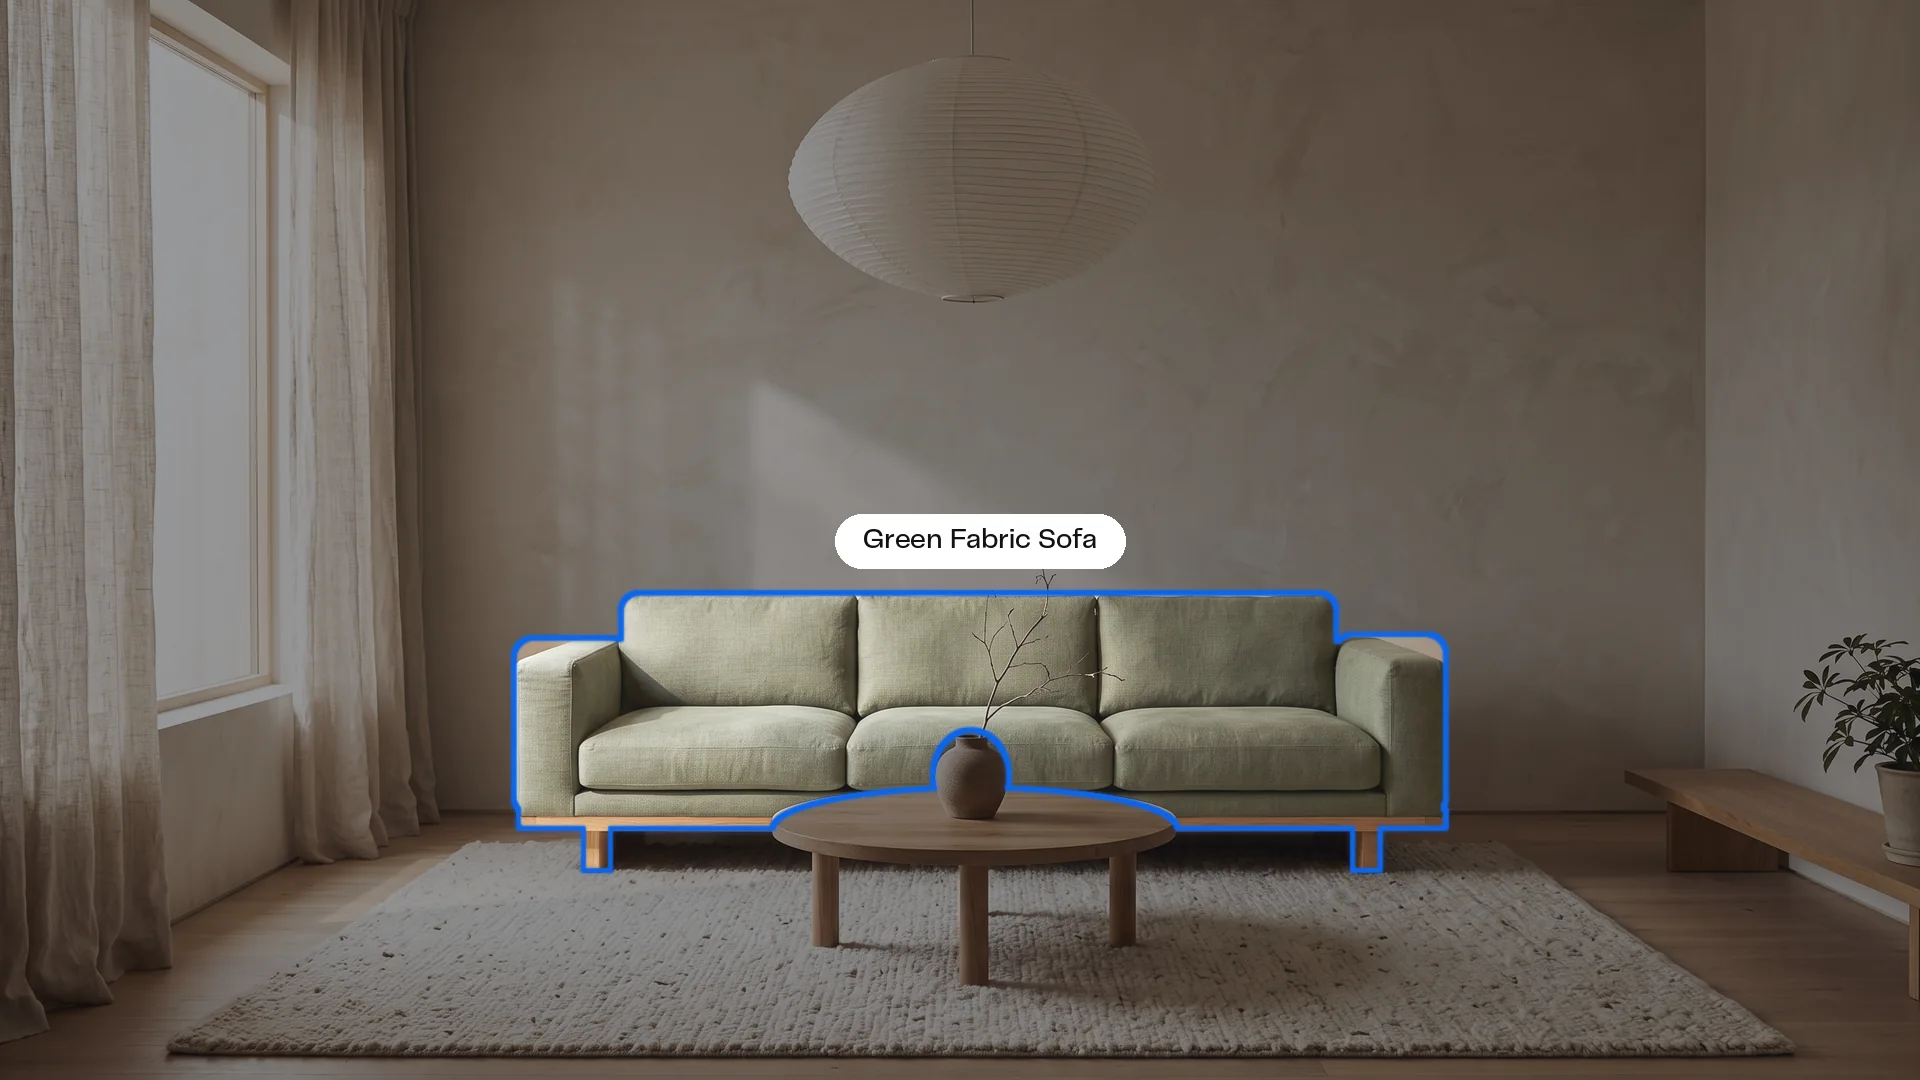
- 2Choose the piece
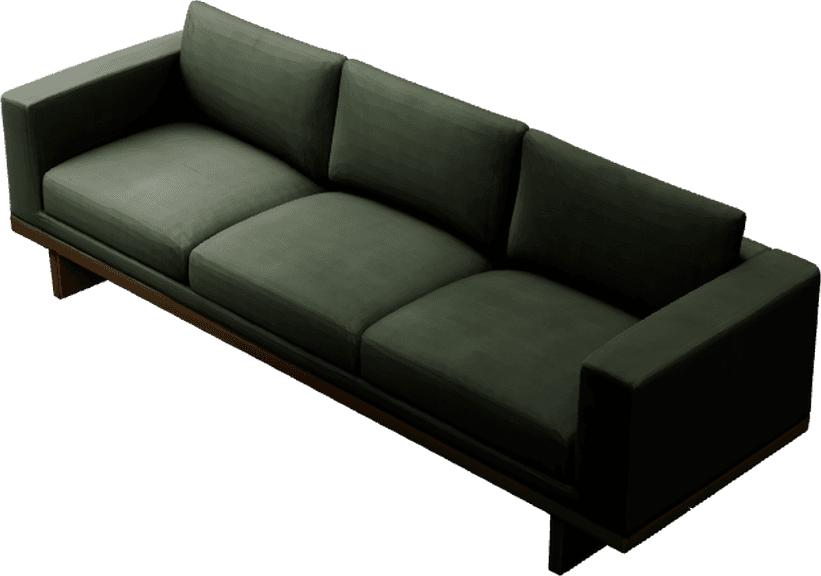
- 3Get a 3D model
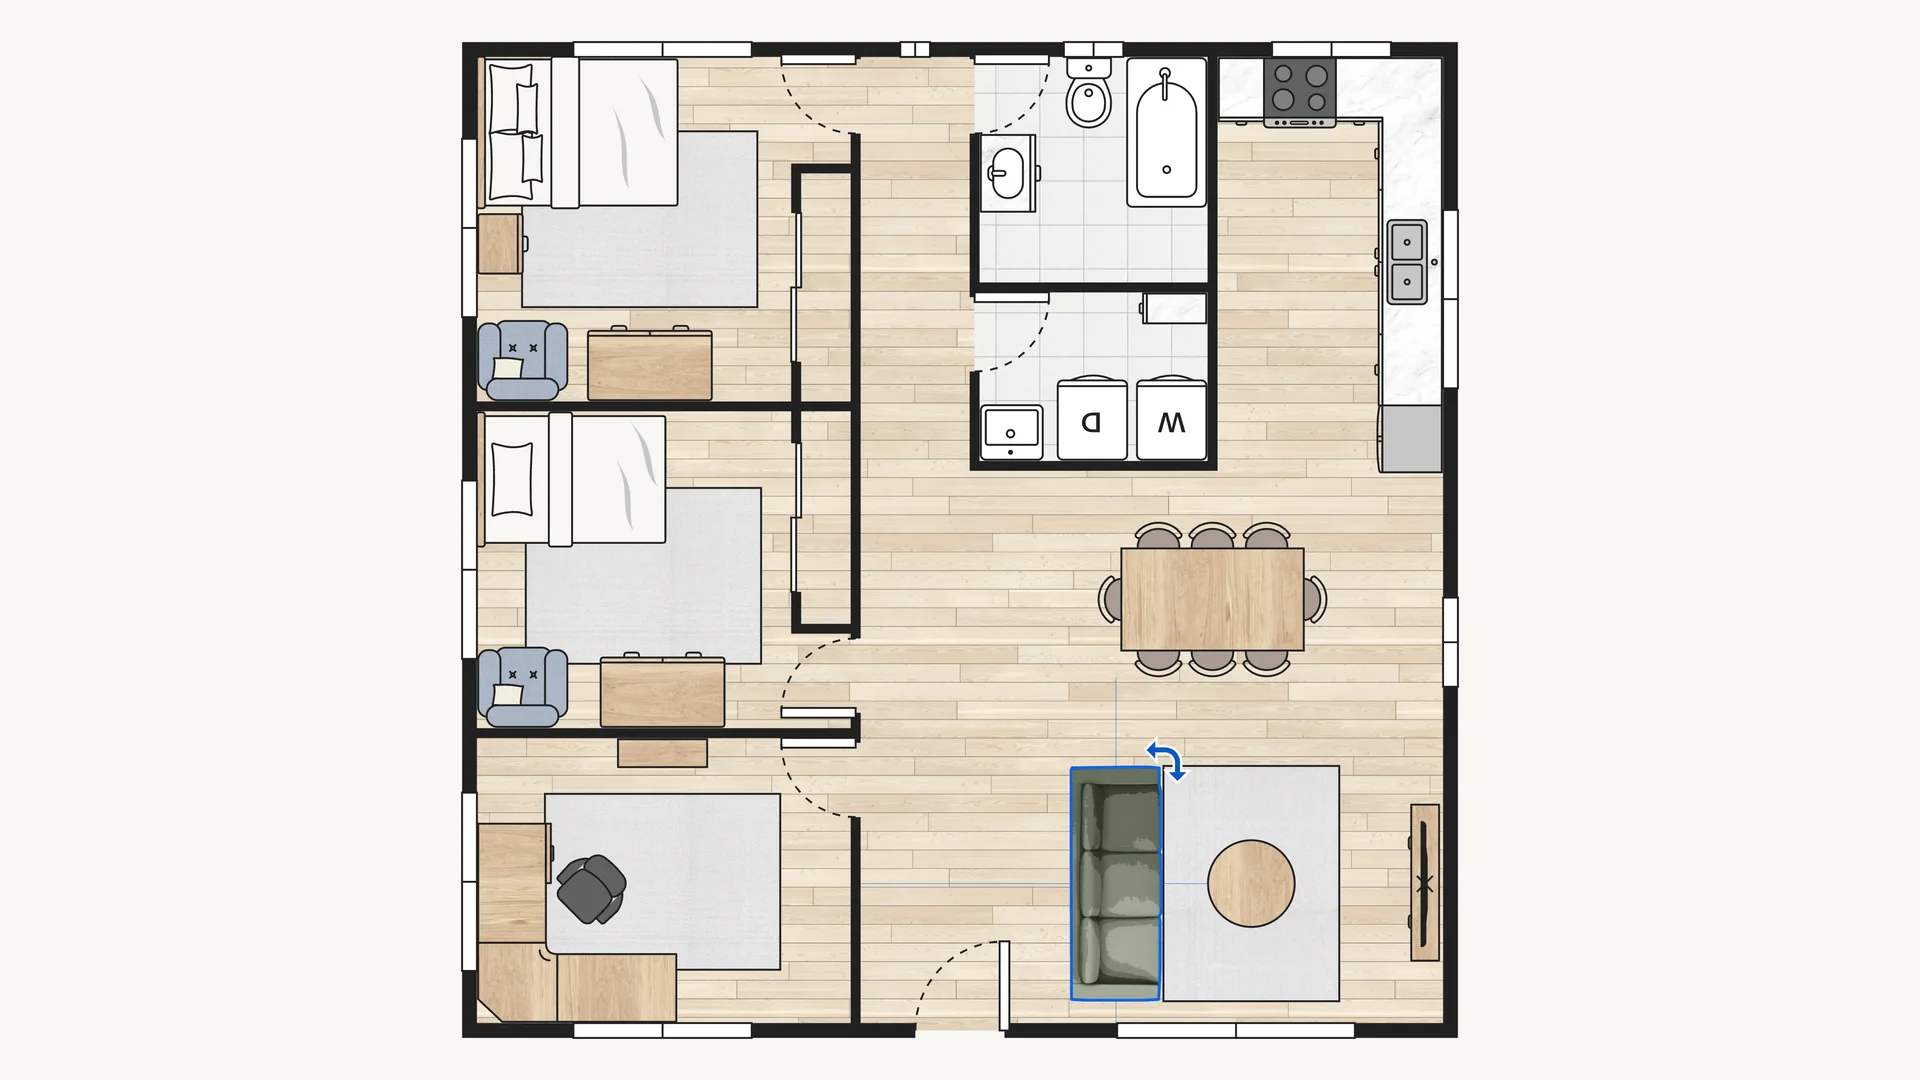
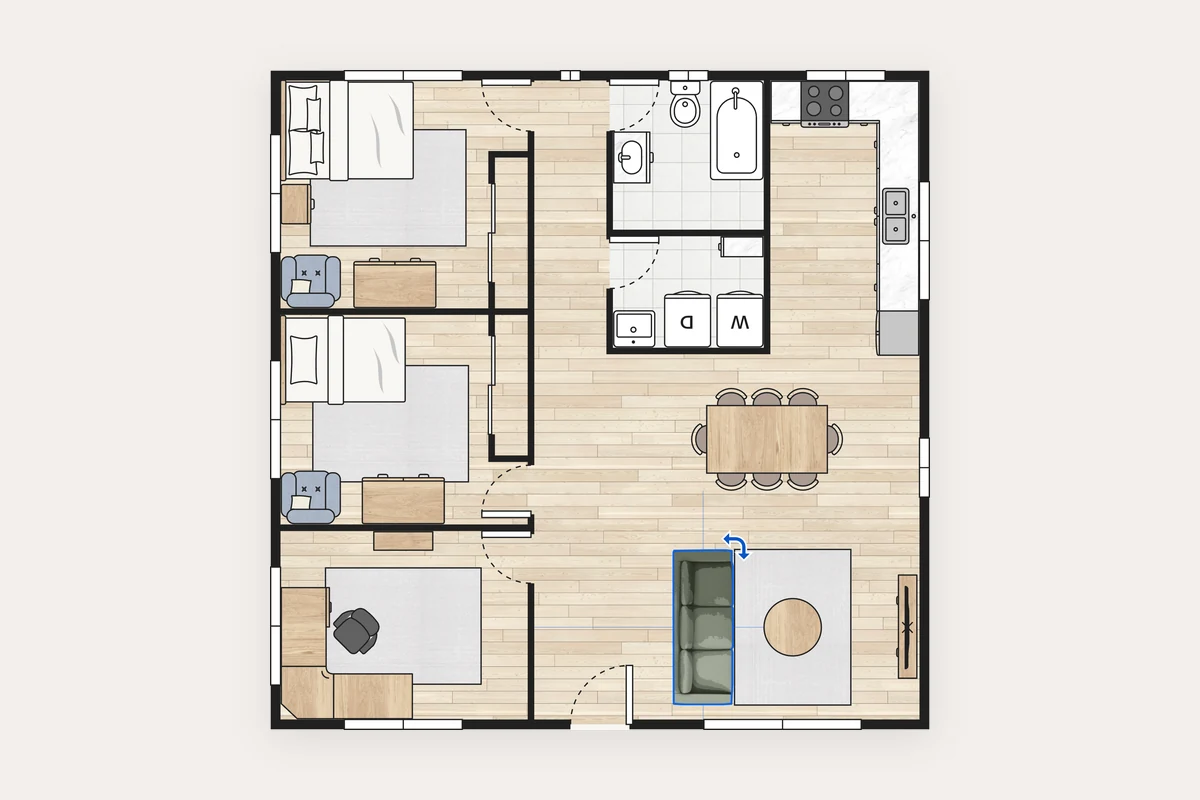
- 4Place it in your plan
- 5See it in 3D
- 6Render the room
Furniture brands & retailers
Make 3D models from the product photos you already have. Place them in a customer’s floor plan and share the plan with a link.
Homeowners & renovators
Moving into a new place or planning a renovation? Take photos of the furniture you own and place it in the new floor plan to see what fits where before you move or build.
Interior designers
Show clients the pieces you’re specifying, at their real size, in their own floor plan. Render a few options before anything is ordered.
Architects
Furnish plans with the client’s own furniture instead of generic blocks, and check room sizes and circulation around the pieces they’re keeping.
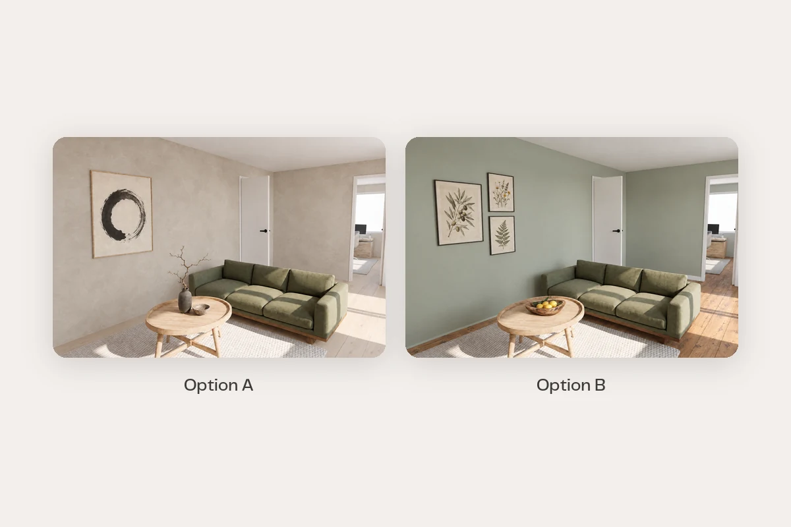
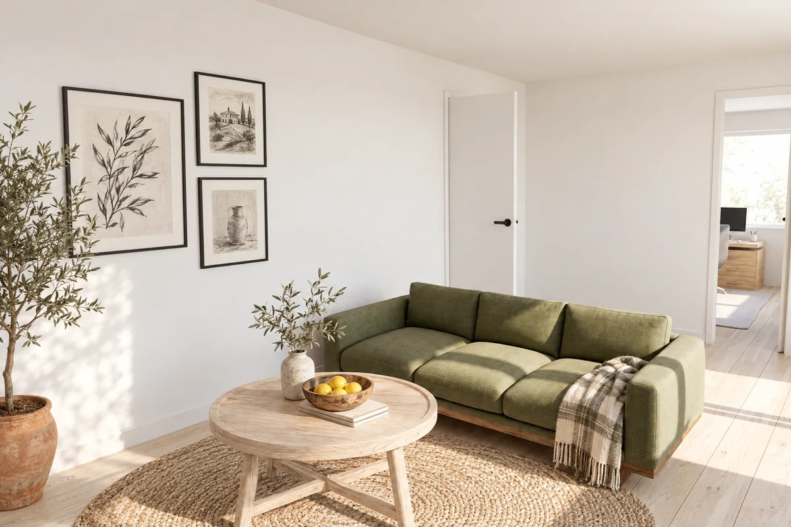
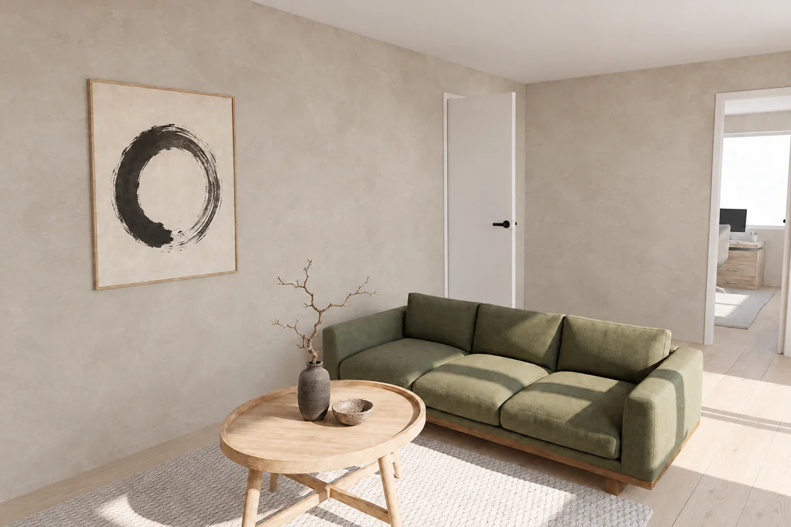
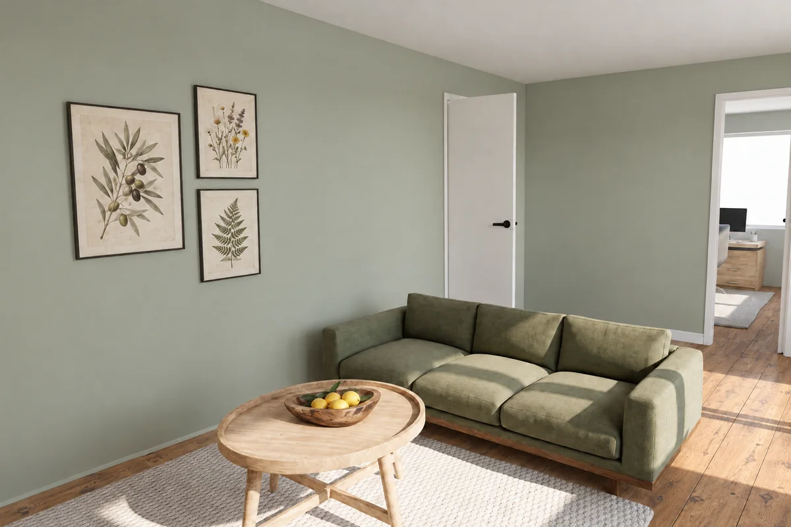
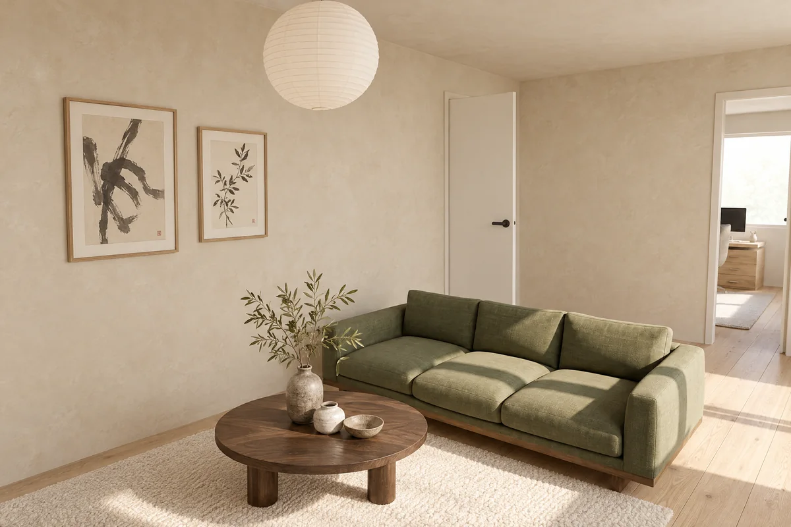
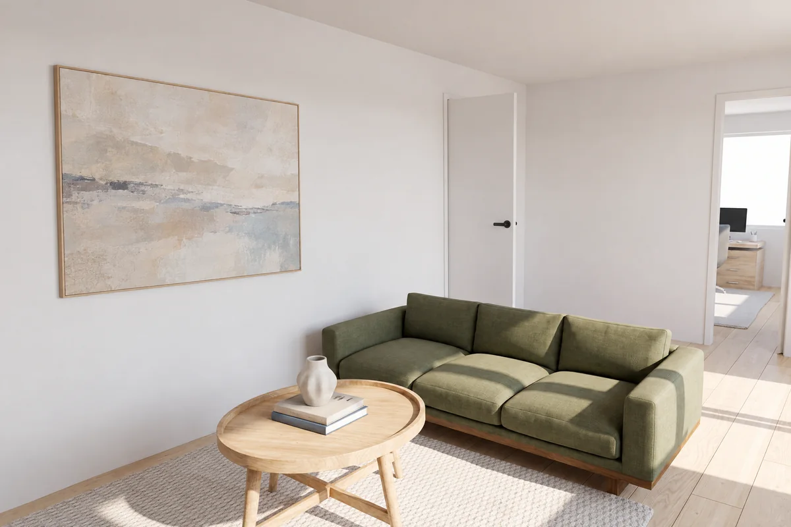
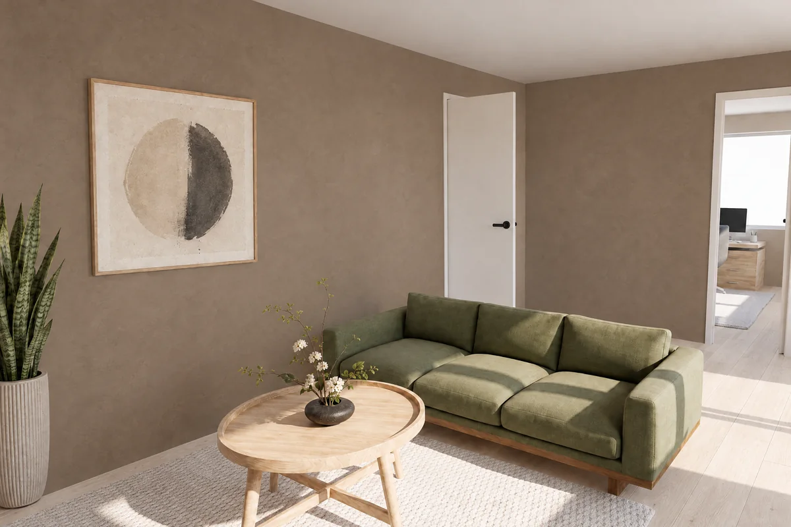
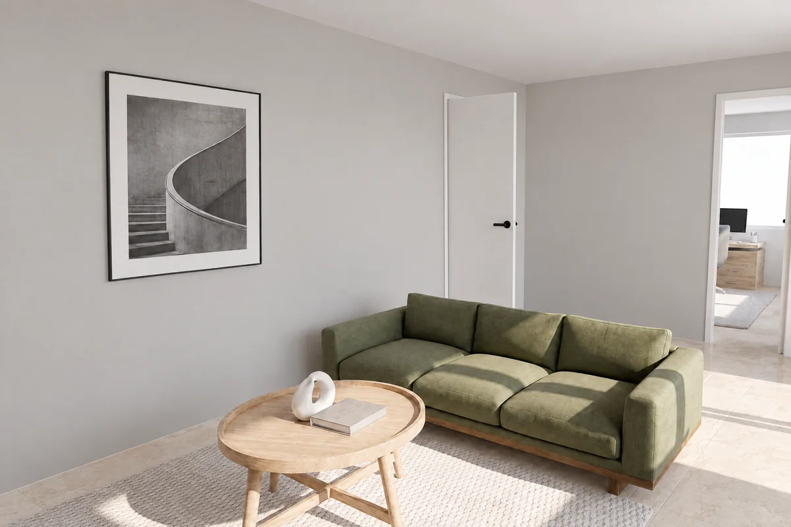
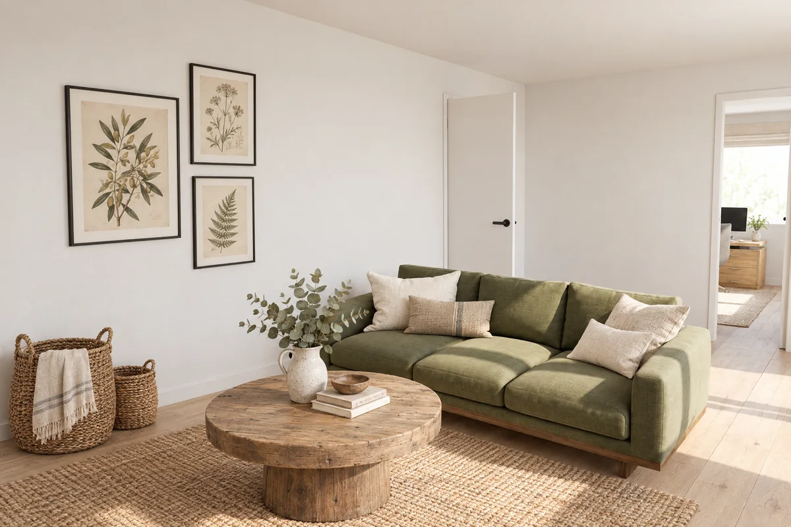
See your furniture in different interior styles
Each rendering shows the same piece, created from one photo, in a different room style.
What is a furniture visualizer?
A furniture visualizer lets you see a specific piece of furniture in a space before you buy, order or move it. In Maket, you upload a photo of the piece and it becomes a true-to-size 3D object you can place in a floor plan, view in 3D and render.
Can I upload my own furniture to a floor plan?
Yes. In Maket, open Objects, choose Create your own and upload a photo of the piece. Maket makes a 3D model with its height, width and depth, and you can place it in any of your floor plans.
Will this couch fit in my living room?
Measure the couch and the room, then place it in a floor plan at its real size. In Maket, upload a photo of the couch, enter its width and depth from the listing and drag it into your living room to see its footprint next to the walls, doors and other furniture.
How do I turn a photo of furniture into a 3D model?
Open a floor plan in Maket, go to Objects → Create your own and upload a JPEG, PNG or WebP photo. Click the piece you want. About 30 seconds later you’ll have a 3D model. Check its name and dimensions, then click Create object.
Does the photo need to be a product shot?
No. Product shots work, and so do photos of furnished rooms. Maket outlines the items it finds in the photo and you choose the ones you want.
Can I import 3D model files such as GLB, OBJ or SketchUp?
Not at the moment. Bring Your Own Furniture builds the 3D model from a single photo, so you don’t need a 3D file or modeling software.
How is this different from an image-to-3D tool?
Most image-to-3D tools give you a model file to import into other software. Maket makes the model inside your project, with dimensions you can edit, so you can place it in a floor plan, view it in 3D and render it without exporting anything.
How accurate are the dimensions?
Maket estimates height, width and depth from the photo. For exact sizes, type in the numbers from the spec sheet before you create the object.
How much does it cost?
Each new object uses 10 AI credits. Free accounts can try it with their included credits, and paid plans include more. Placing and viewing objects in 2D and 3D doesn’t use credits. Renderings use credits separately.
Where are my custom objects saved?
In your library, under Objects → Custom. Group them into collections and add them to any of your plans.
How can furniture brands show their products in a customer’s floor plan?
Make 3D models from your existing product photos in Maket, place them in the customer’s floor plan and share the plan with a link from the Export button. You don’t need 3D files or modeling software.
How can interior designers show clients the exact furniture they’re specifying?
Make 3D models of the pieces you’re specifying, place them in the client’s floor plan at their real size, and present the room in 3D and in renderings before anything is ordered.
How do architects check furniture fit and clearances in a floor plan?
Bring a client’s existing furniture into the plan at its real footprint. Check room sizes, walkways and circulation around the pieces they’re keeping, then review it all in 3D.
What’s the difference between a furniture visualizer and a room planner?
A room planner lays out a space with generic furniture. A furniture visualizer shows a specific piece at its real size and with its real look. In Maket you can do both: plan the space, then add your own furniture from photos.
Can I see my furniture in 3D and in a rendered room?
Yes. Switch the plan to 3D for an isometric or walkthrough view, then render the room with your furniture in place.
Can I share a floor plan with my own furniture in it?
Yes. Use the Export button to download the plan or create a share link for clients, colleagues or customers.
What kind of photos work best?
A clear, well-lit photo where the piece isn’t hidden behind other objects. Sofas, chairs, tables, beds, storage, cabinets and lamps all work well.
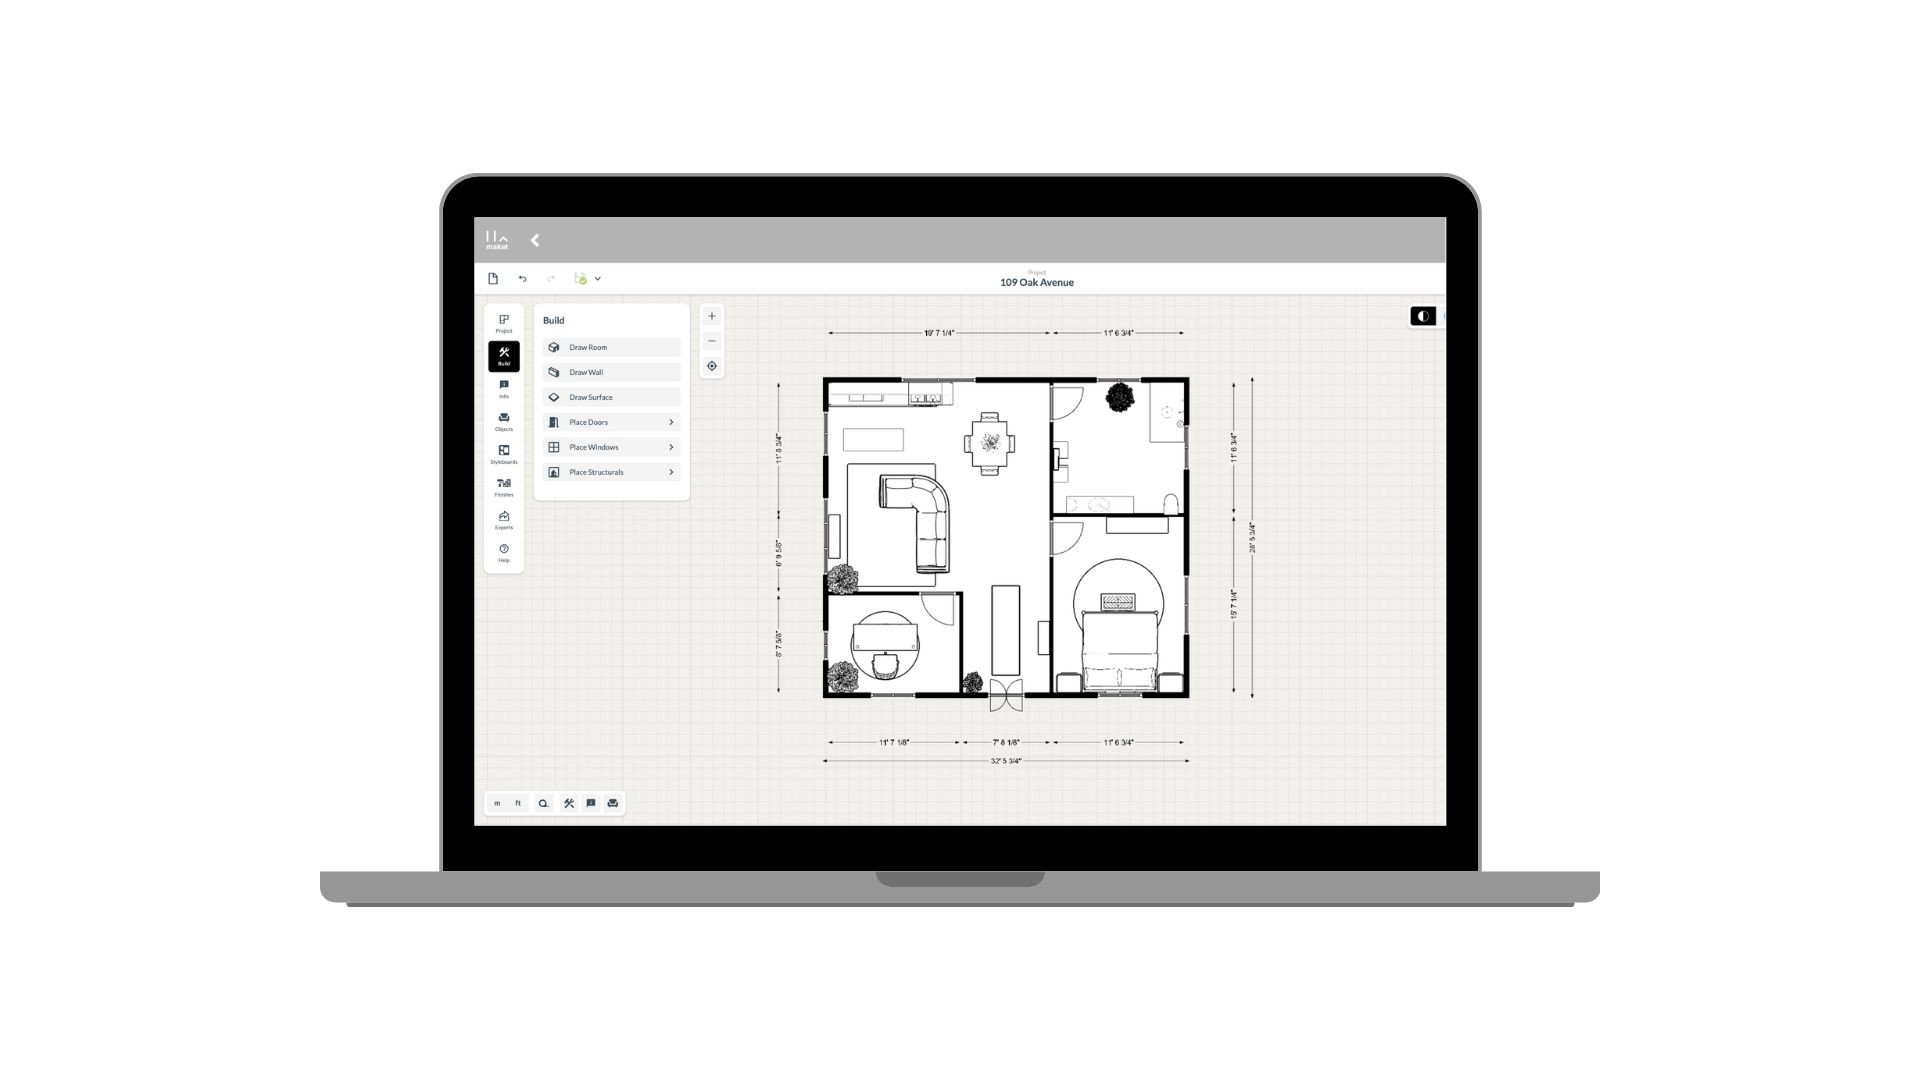
How to use Maket as an Interior Designer
Upload plans. Edit with precision. Visualize in 3D. A step-by-step guide to using Maket to impress clients and streamline your workflow.
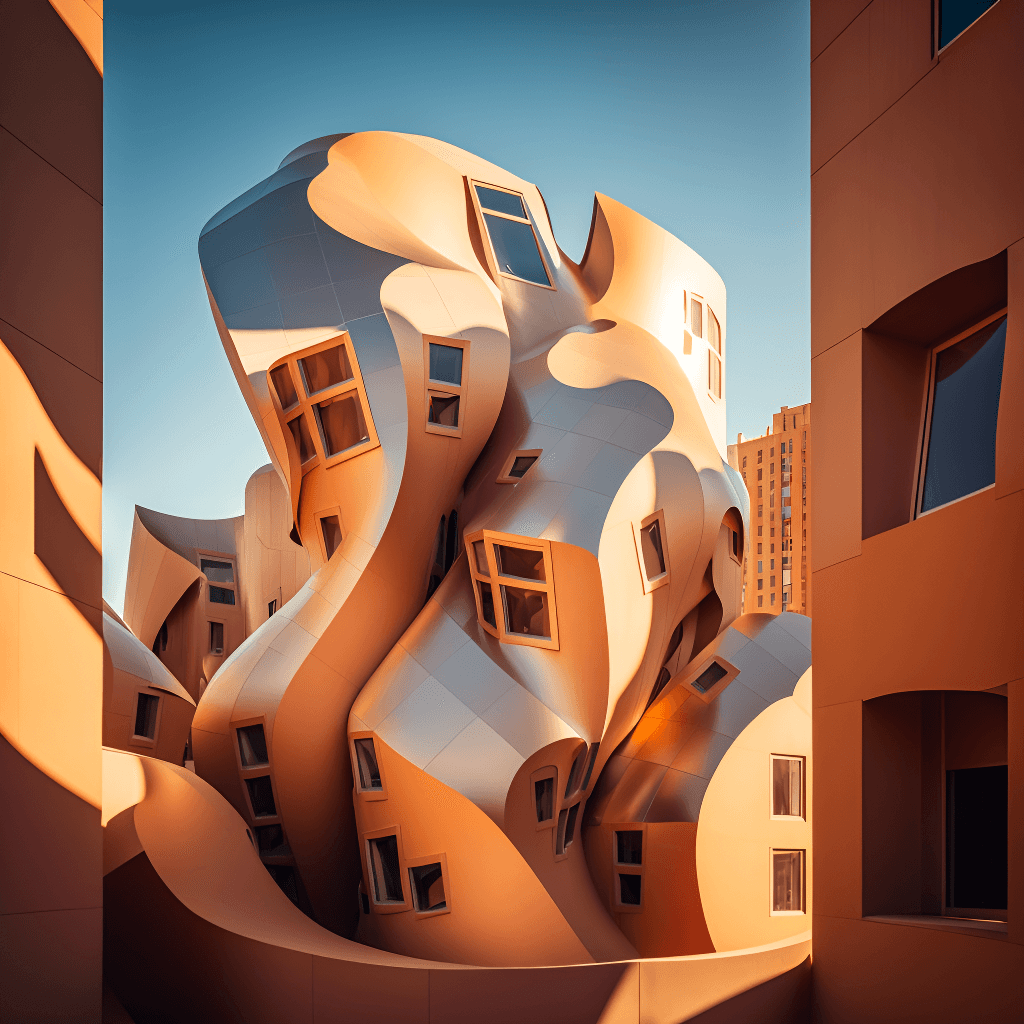
How to use Maket as an Architect
Generate plans. Edit with precision. Present in 3D. See how Maket helps architects take on more projects without sacrificing quality.
Create Renders Using AI
ChatGPT is a language generation tool that architects can use to communicate and collaborate more effectively with clients, contractors, and stakeholders.
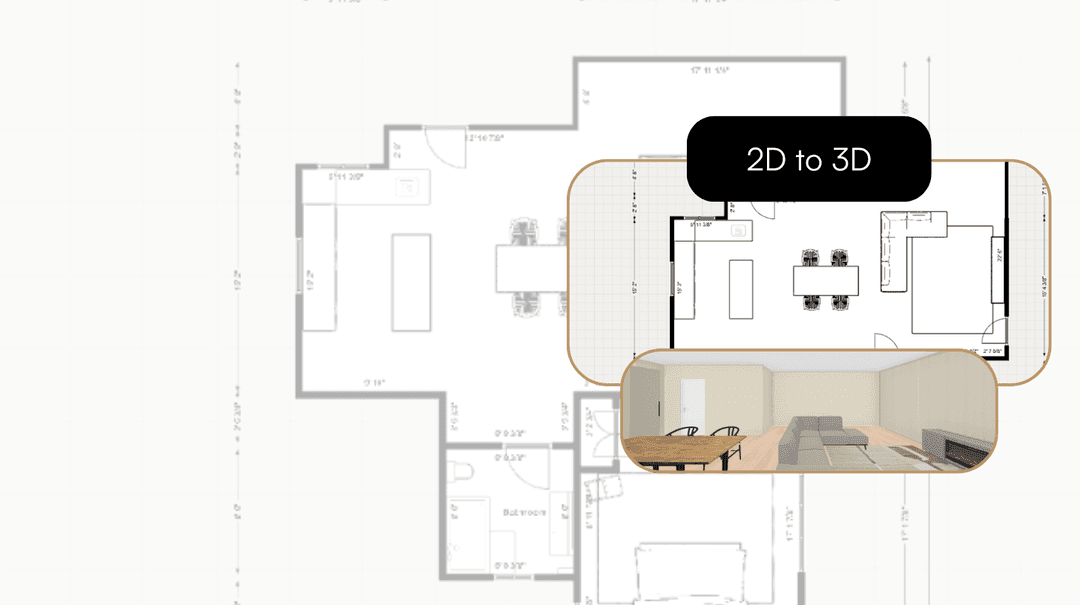
Take your Residential Plans from 2D to 3D Instantly
One click. Fully immersive 3D. Transform flat floorplans into realistic models and see your spaces come to life.
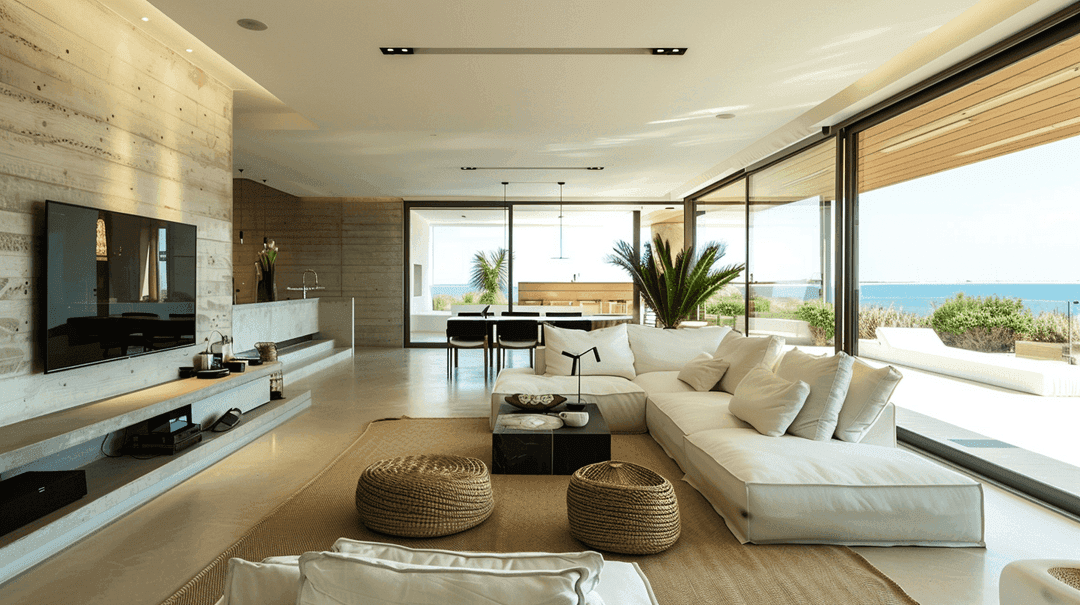
How AI is Simplifying the Lives of Interior Designers
A tool that gets your style, sparks ideas, and brings concepts to life. That's what AI offers designers today.
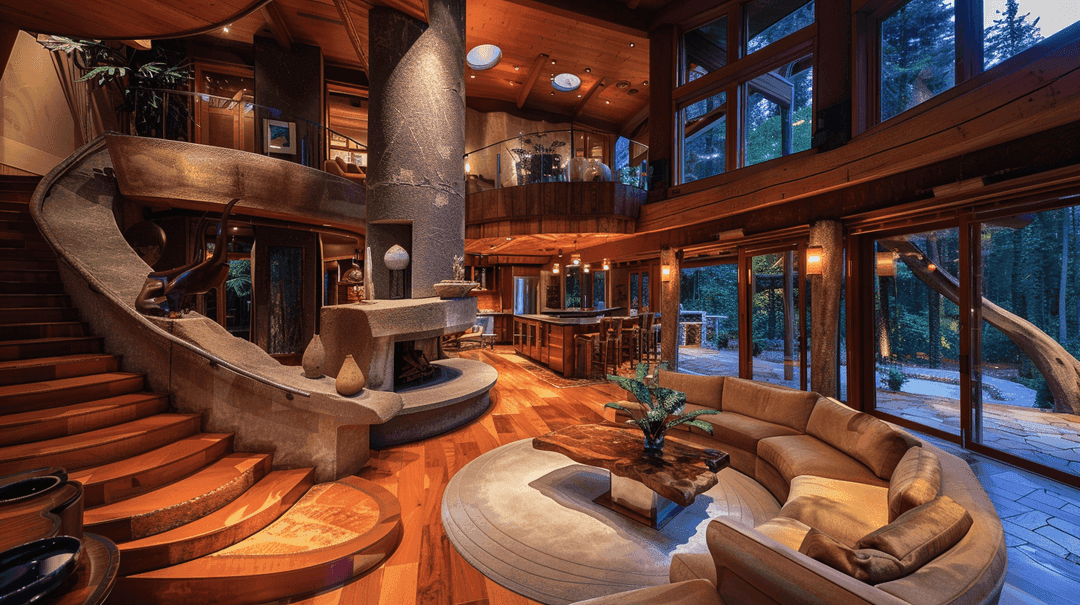
How to Enhance Client Satisfaction Through Custom Designs
Happy clients come back and refer others. Custom home designs show clients you understand their vision and value their needs.
Open a floor plan, go to Objects and choose Create your own. Free accounts include credits to try it.
No credit card. No CAD experience needed.