FLOOR PLANS

01
Describe your floor plan
Enter your requirements, including total size, number of floors, bedrooms, bathrooms, living spaces, and other rooms you need.
02
Generate a layout
Maket turns your requirements into an editable 2D floor plan, organizing rooms, walls, doors, and dimensions into a complete layout.
03
Refine your plan
Adjust rooms, walls, and layouts with a text prompt or directly on the canvas. Explore different options until the plan works for your needs. View in 3D.
04
Share your floor plan
Export your plan as a PDF or DXF, or share it with your architect, builder, contractor, or client for feedback and further development.
Prompt a new floor plan with AI
Describe the home you want to plan and let AI explore a layout based on your requirements.
Draw a floor plan from scratch
Start with a blank canvas and place walls, doors, windows, rooms, and furniture yourself.
Upload an existing floor plan
Turn an existing floor plan into an editable starting point.
Edit your floor plan with AI
Describe layout changes in plain English and explore different ways your spaces could work together.
Visualize your floor plan in 3D
Move beyond the top-down plan to better understand rooms, furniture, finishes, and how the spaces connect.
Export your floor plan
Export and share your latest layout for feedback or continued project development.
DXF
From early layout ideas to plans ready for professional review, Maket helps you explore, refine, and communicate floor plan ideas faster.
What is an AI floor plan generator?
An AI floor plan generator uses artificial intelligence to turn project requirements into a floor plan. Instead of drawing every wall and room manually, you can describe details such as the number of bedrooms and bathrooms, approximate square footage, number of floors, and other spaces you need. Maket uses those requirements to generate an editable 2D layout that you can continue refining.
How does an AI floor plan generator work?
Start by describing the floor plan you need. For example, you might specify a 2,400 sq ft home with three bedrooms, two bathrooms, an open kitchen and living area, and an attached garage. Maket generates a layout from those requirements, which you can then edit with text prompts or manual controls, visualize in 3D, and export.
What should I include in my floor plan prompt?
Start with the basic requirements for your home: approximate square footage, number of floors, bedrooms, bathrooms, and important spaces such as a kitchen, living room, office, laundry room, or garage. You can also describe relationships between spaces, such as an open kitchen and living area or a bathroom located near the bedrooms.
Is there a free AI floor plan generator?
Yes. Maket’s free plan lets you generate editable floor plans, draw from scratch, and explore the platform with 30 included credits. Advanced features such as floor plan uploads and AI editing are available with a paid plan.
Can I generate a floor plan from a text description?
Yes. Text-to-floor-plan generation is a core Maket feature. Describe your requirements, such as “a 3-bedroom, 2-bathroom, two-story home with an open kitchen and attached garage,” and Maket generates an editable 2D floor plan that you can continue refining.
Can I upload an existing floor plan and edit it?
Yes. Upload an existing floor plan as a PDF, JPG, or PNG and use it as the starting point for your project. Once the plan is editable in Maket, you can explore changes to walls, rooms, openings, and layouts instead of recreating the plan from scratch. Available on paid plans.
Can I draw a floor plan from scratch?
Yes. You can draw a floor plan from scratch by starting with a blank canvas and placing walls, doors, windows, rooms, and furniture. You can then use Maket’s AI tools to help refine or complete the plan, experiment with changes, and visualize it in 3D.
Can I edit my floor plan with a text prompt?
Yes. Maket lets you describe changes to your floor plan in plain English. Ask to add a bathroom, change a room, or adjust the layout, then continue refining the result manually or with additional prompts.
What does a floor plan show?
A floor plan is a top-down representation of a building level that shows how spaces are organized. Floor plans typically communicate the arrangement of rooms, walls, doors, and dimensions, helping you understand how different spaces relate to and connect with one another.
How accurate are AI-generated floor plans?
AI-generated floor plans are useful for exploring layouts and developing early design ideas, but they should not be treated as construction documents. Dimensions, structure, site conditions, local codes, and other technical requirements can affect whether a layout can actually be built. Have a qualified professional review your plan before using it for construction or permitting.
Can an AI floor plan generator account for building codes?
AI can help you explore realistic floor plan ideas, but residential requirements vary by location. Zoning, setbacks, room requirements, egress, structural conditions, local amendments, and other rules can affect a final design. A qualified professional and your local building authority should confirm the requirements that apply to your project.
Does an AI floor plan generator replace an architect?
No. An AI floor plan generator is useful during early planning, when you're exploring room requirements, layouts, and different ways spaces could work together. Architects and other qualified professionals are still needed for work that requires technical design, code review, construction documentation, engineering, or professional approval.
Can AI floor plan generators create multi-floor homes?
Yes. Maket lets you create and work with multiple floors within the same project. This is useful for exploring how bedrooms, living areas, stairs, and other spaces are distributed across different levels of a home. Available on paid plans.
Can I visualize my floor plan in 3D?
Yes. Once you've developed your 2D floor plan, you can visualize the design in 3D to better understand the spaces and explore furniture, materials, and finishes before continuing with your project.
Can I export my floor plan to PDF or DXF?
Yes. Export your floor plan as a PDF or DXF so you can share your latest layout with clients, architects, builders, contractors, or other people involved in the project. Available on paid plans.
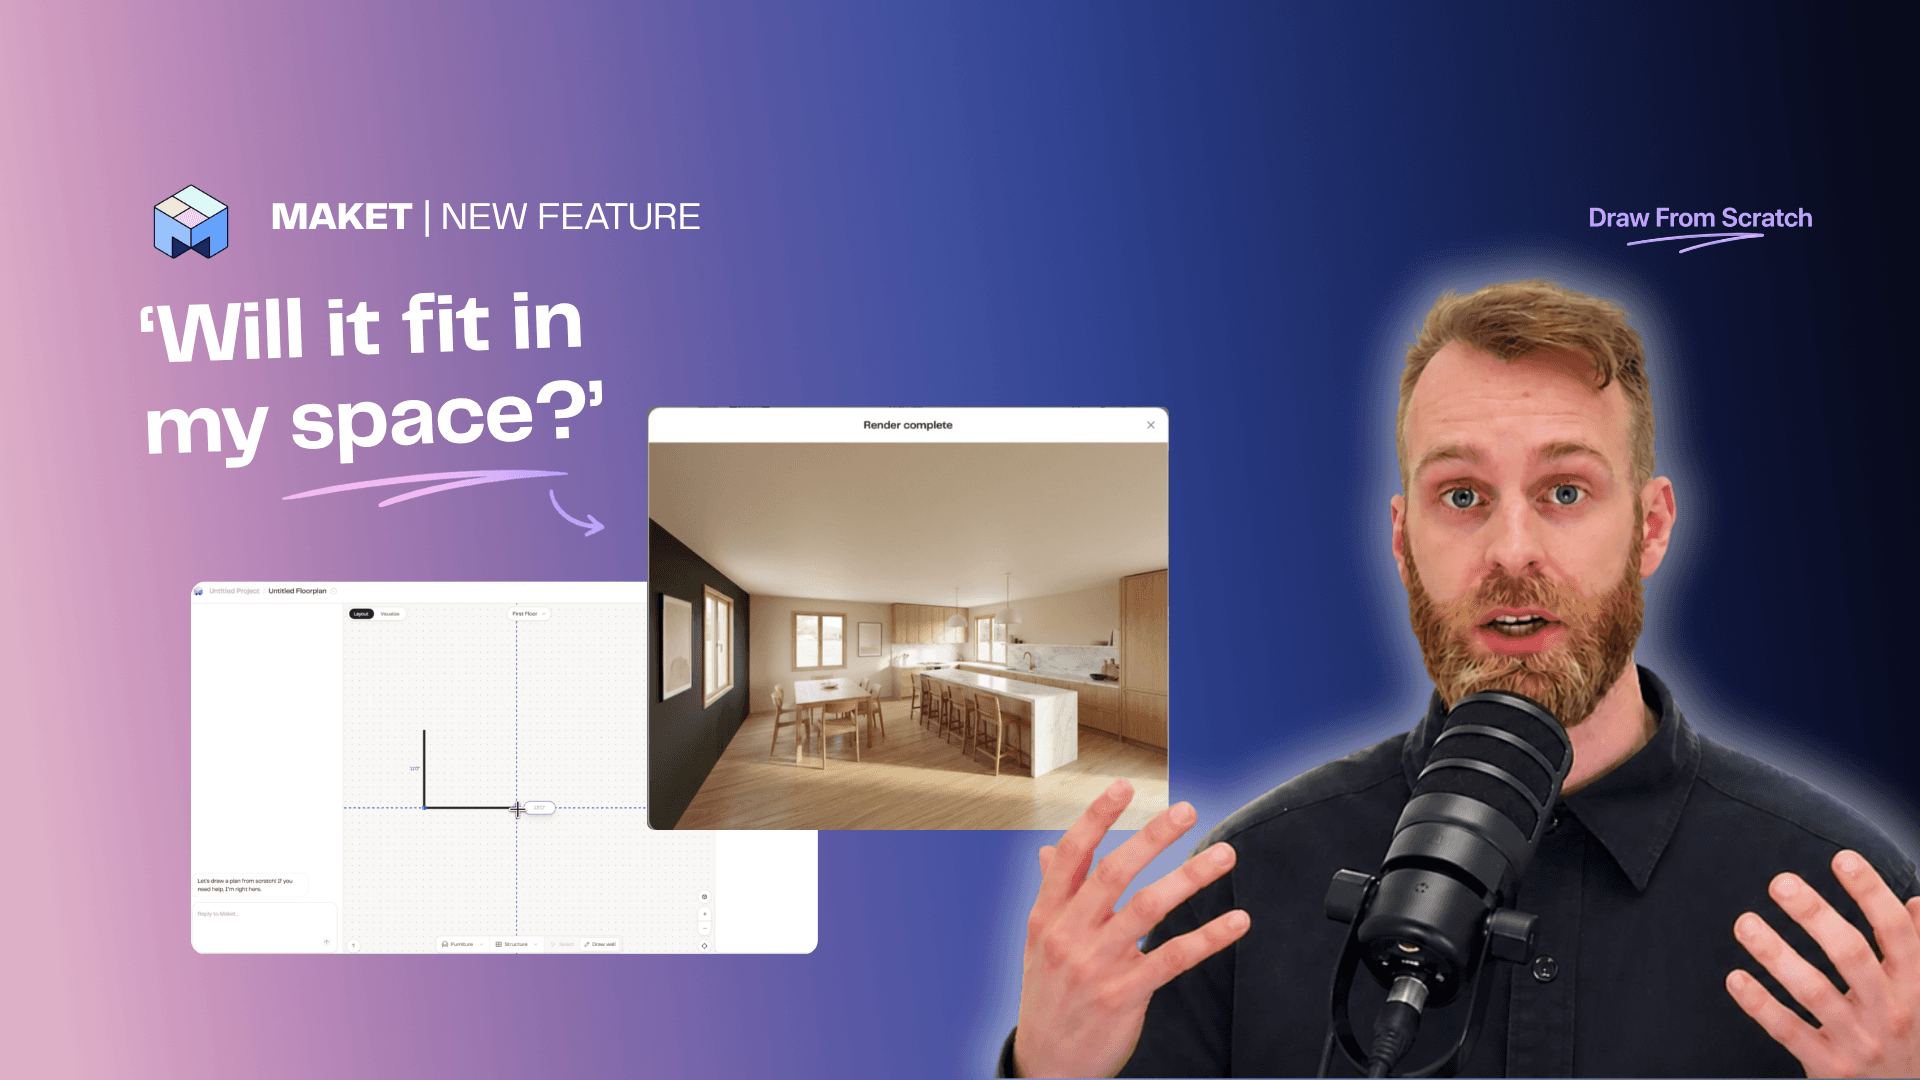
Draw a Floor Plan from Scratch + AI Complete
Sketch any floor plan shape, place the rooms you want, and let AI complete the layout. Turn a rough drawing into a clean plan in minutes.

AI Editing for Floor Plans: Talk to Your Plan, See Changes Live
Edit floor plans by chatting with AI. Resize rooms, add spaces, flip layouts in minutes. See real examples and prompting tips.
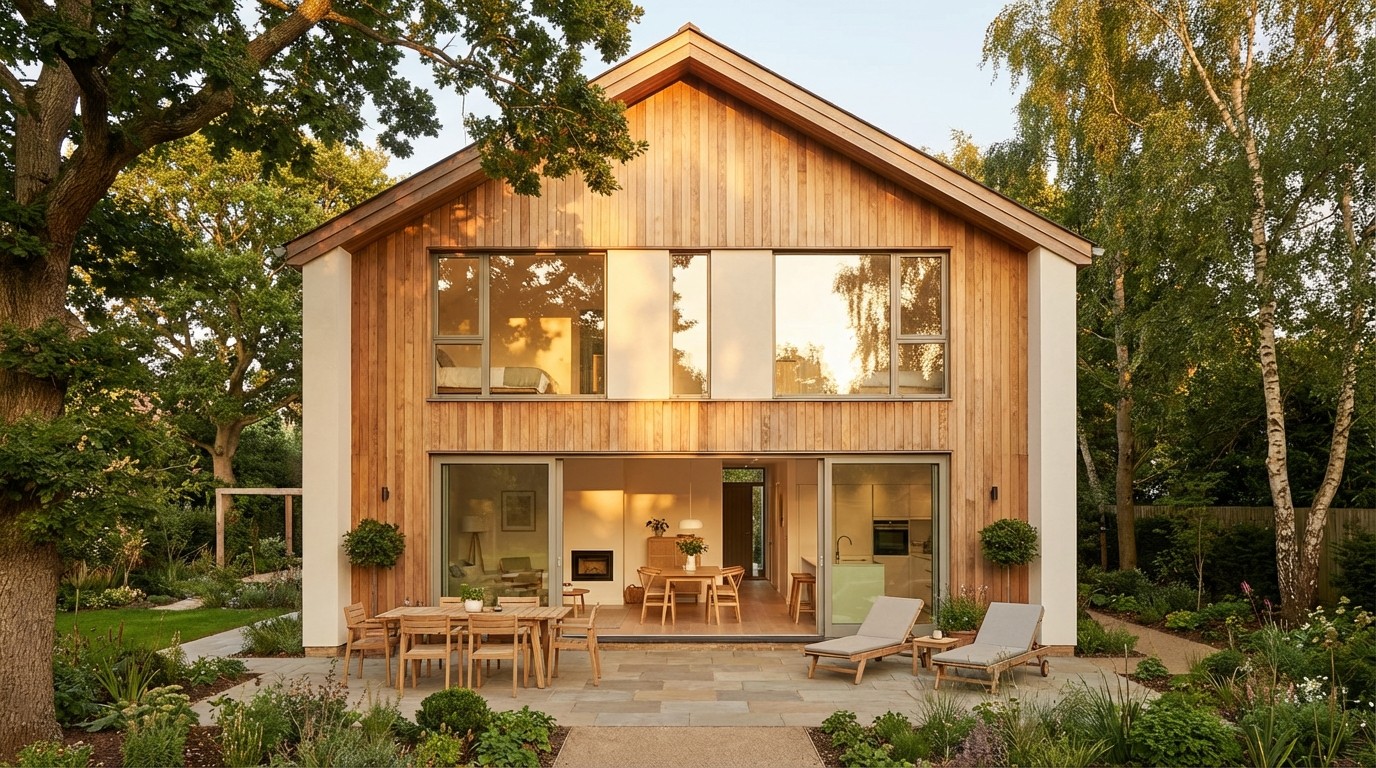
Best AI Floor Plan Generators Compared (2026)
Compare the top AI floor plan generators of 2026 by what each tool actually does, then choose the right one for your workflow.
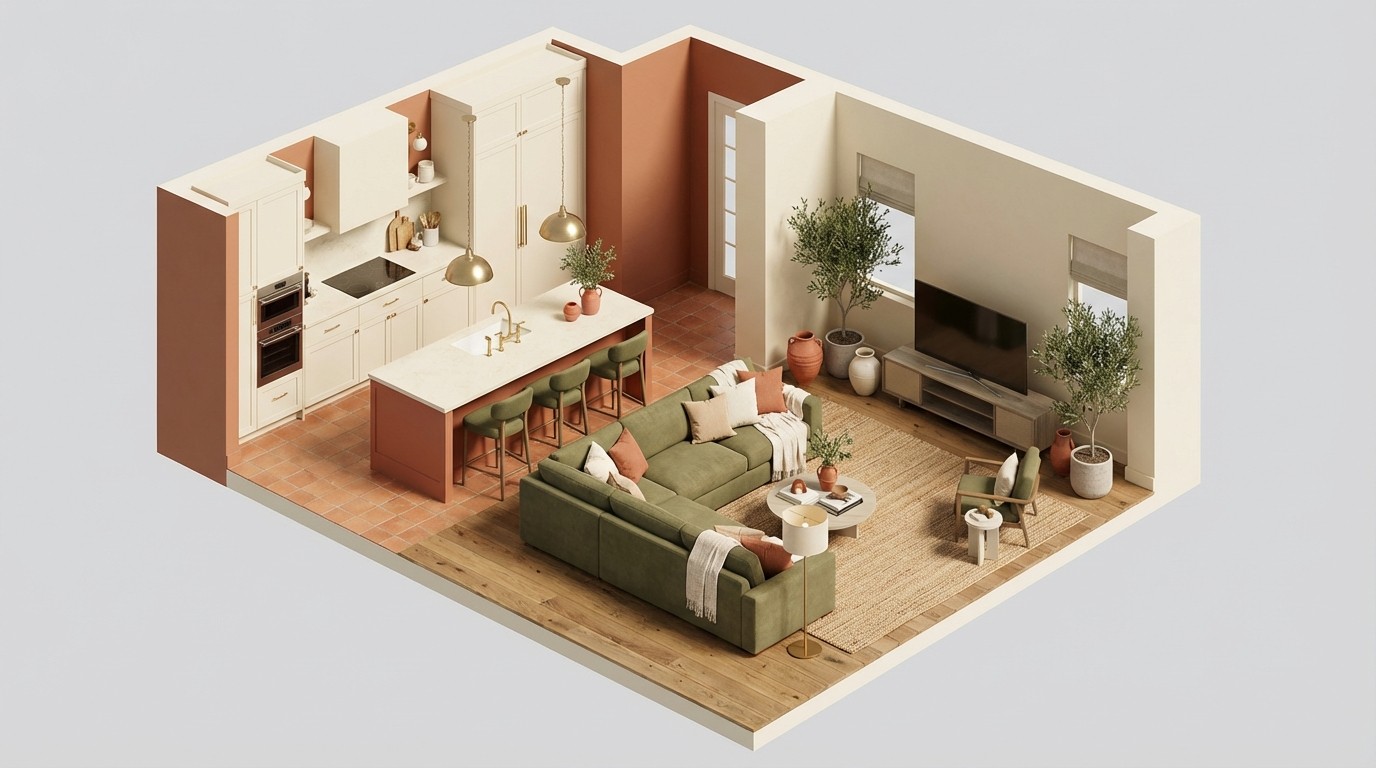
AI Floor Plan Generator: How It Works in 2026
Discover how AI floor plan generators work, their key features, and how to create custom home layouts faster with AI-powered design tools.

AI Floor Plan Generators: The Future of Home Design or Just Hype?
Can AI really design your home? We break down generation, agentic editing, accuracy, and the 70% of work AI handles before an architect.

AI Floor Plan Software: Upload a Floor Plan and Edit It With AI
Turn an existing floor plan into a fully editable design. Upload a PDF or image and start designing in minutes.
Start free — describe your home and see your first floor plan in minutes.
No credit card. No CAD experience needed.