ROOM DESIGN
Reimagine any room with Maket’s AI design tools. Transform your existing space or create something entirely new, experiment with furniture layouts, colors, and styles, and watch your ideas come to life in stunning 3D.

Plan your room
01 / 03
←
→
Every room serves a different purpose. Maket helps you explore how your space looks, feels, and works, whether you’re furnishing an empty room or imagining a complete redesign.
Rethink the layout
Try new furniture arrangements, adjust the space, and explore different ways to make the room work for you.
Find your style
Experiment with furniture, colors, materials, and finishes to discover a look that feels right.
See the whole picture
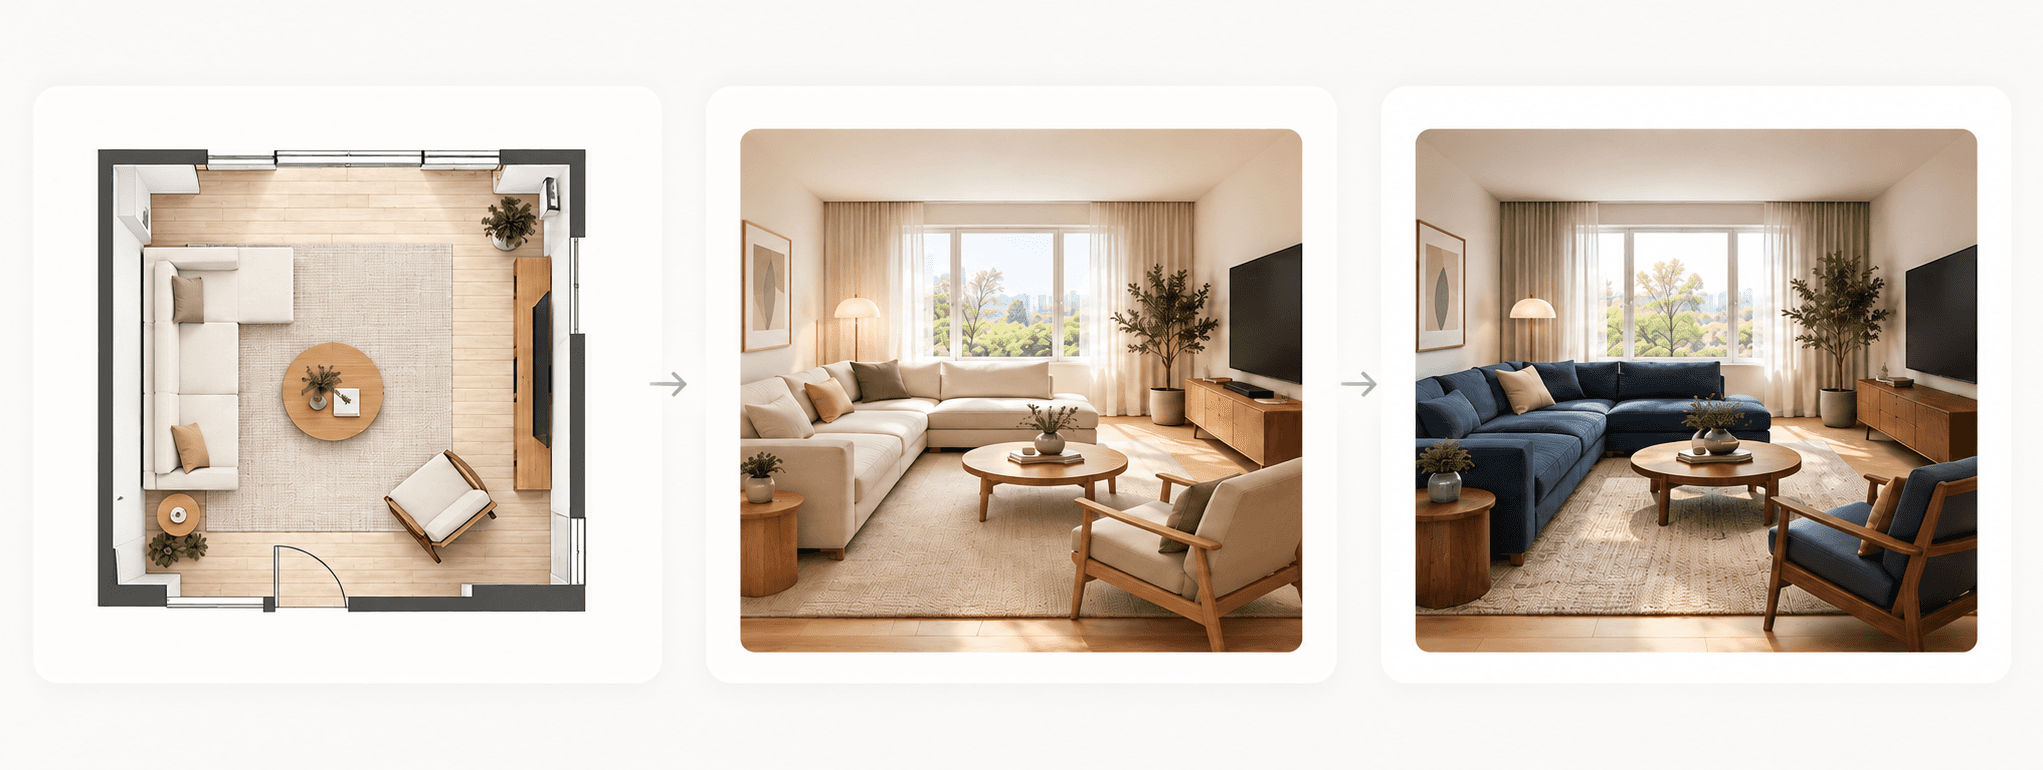
Move from a floor plan to a furnished 3D view and visualize how your ideas come together.
Keep exploring
Save different ideas, compare your favorites, and return to earlier designs whenever you want.
Redesign a room you’ve lived in for years, furnish a space in your new home, or create something entirely new with AI. Maket gives you different ways to bring your ideas to life.
Start with a floor plan

Start with an idea


Once you’ve created your room, use Maket’s AI design tools to explore furniture arrangements, experiment with styles and finishes, and visualize your ideas in 3D as they take shape.
Explore furniture layouts for more space, seating, or storage, then move, swap, or remove pieces to make the room your own.


Bring furniture from your photos or inspiration images into your room. Turn a piece you love into a 3D object and make it part of your design.
Explore Bring Your Own Furniture
Explore new room styles with different flooring, colors, materials, finishes, and decor, without changing your layout.
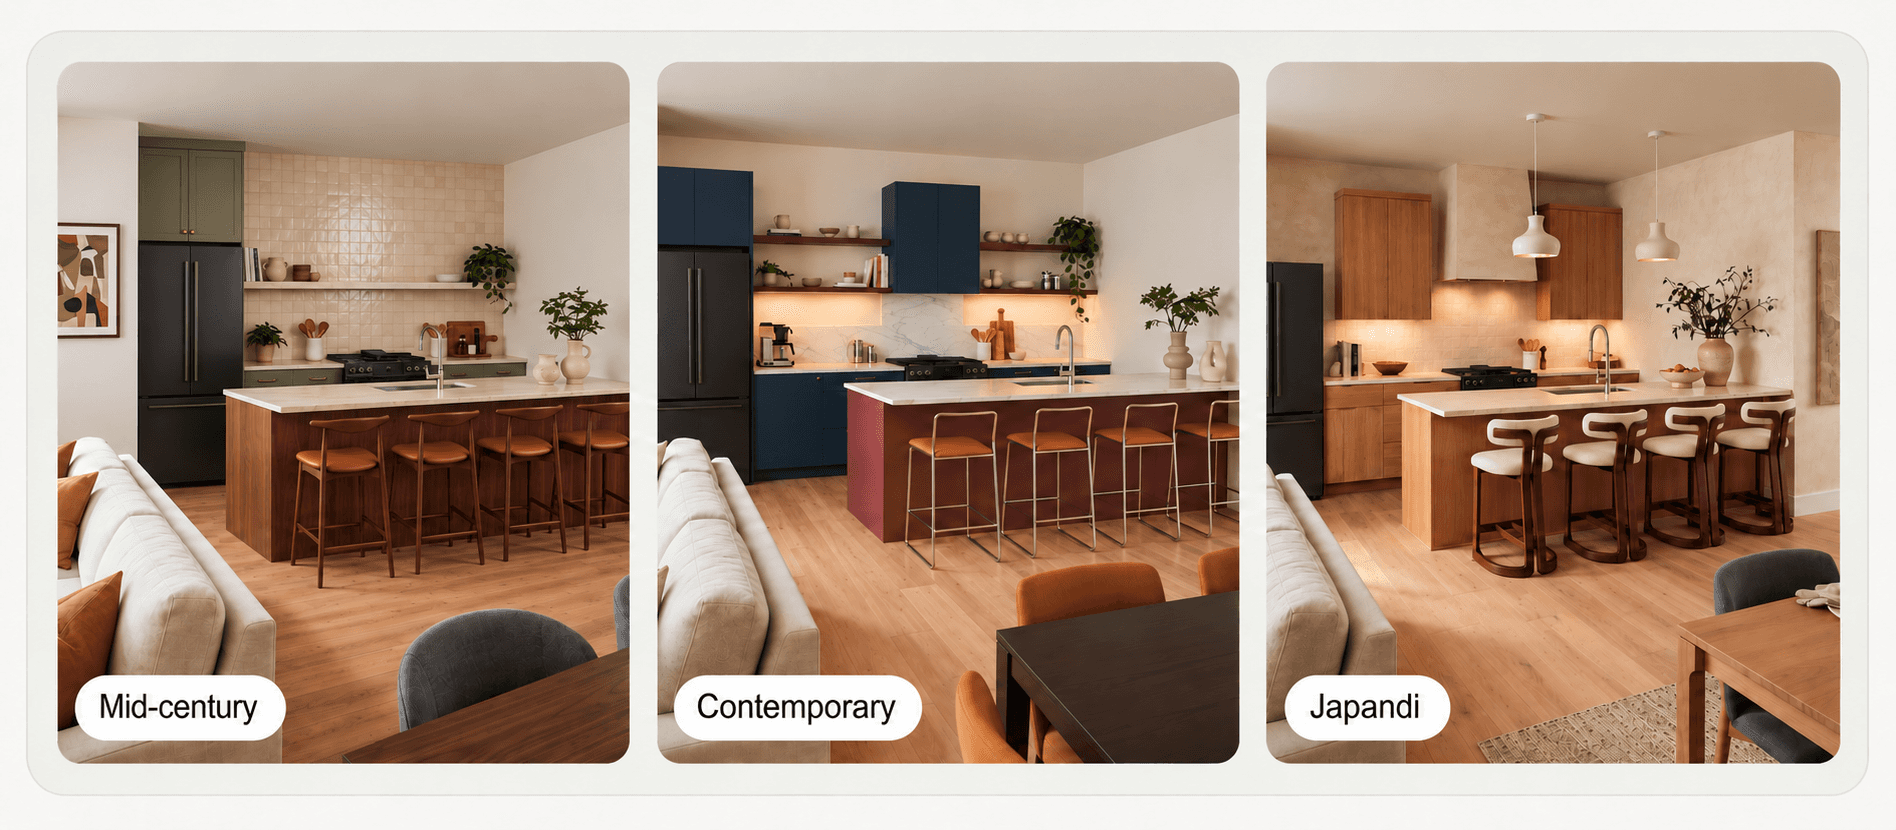

Switch between 2D plans and 3D views, then generate realistic renders to see how your furniture, colors, and finishes come together before making changes at home.
Not sure which design feels right? Save your favorite ideas, make changes as you go, and share different versions to get feedback before deciding.
Compare your favorites
Try different sofa arrangements, explore contrasting kitchen styles, or see how a home office looks with another furniture setup. Keep your options together and compare the results.
Homeowner and Pro
Edit after rendering
Want to try another sofa or change the wall color after creating a render? Return to your room, make adjustments, and visualize the updated design.
Share or export
Show your ideas to a partner, friend, designer, or contractor. Share your project by link or use the available export options to bring your designs into a conversation.
Sharing free · Exports paid
Whether you’re making a small change or imagining something completely new, Maket helps you explore more possibilities for the rooms around you.



Find inspiration, explore other design tools, and keep developing your ideas.

Room Design: How to Plan a Space That Actually Works
Learn how to design a room that works: measure the space, plan circulation, position doors and windows, coordinate utilities, and compare layouts before building.

7 Home Layout Trends Shaping Homes in 2026
Discover the latest home layout trends shaping modern homes and plan your renovation with confidence.

AI Editing for Floor Plans: Talk to Your Plan, See Changes Live
Edit floor plans by chatting with AI. Resize rooms, add spaces, flip layouts in minutes. See real examples and prompting tips.
A more inviting living room, a kitchen with a fresh look, or a home office that feels like your own. Whatever room you’re imagining, Maket gives you a place to explore it.
Try Designing a Room
Free to start. No credit card required.