

Will your sofa work in the living room? Is the dining table you’re considering too large? Planning your furniture layout to scale helps you see how specific pieces fit together and how much space remains around them.
Maket’s Bring Your Own Furniture feature turns a furniture photo into a reusable 3D object you can place in your plan. A product photo or a photo of a furnished room works. Check the object’s dimensions against real measurements, then explore the arrangement in 2D, 3D, and renderings.
Key takeaways
- Use your own pieces. Plan with furniture you already own, products you’re considering, or items selected for a client.
- Start with your existing floor plan or generate one.
- Check real dimensions. Replace estimates from the photo with actual measurements before assessing fit.
- Refine the room. Compare furniture placement, check walking routes, and explore the result in 3D.
When should you use Bring Your Own Furniture?
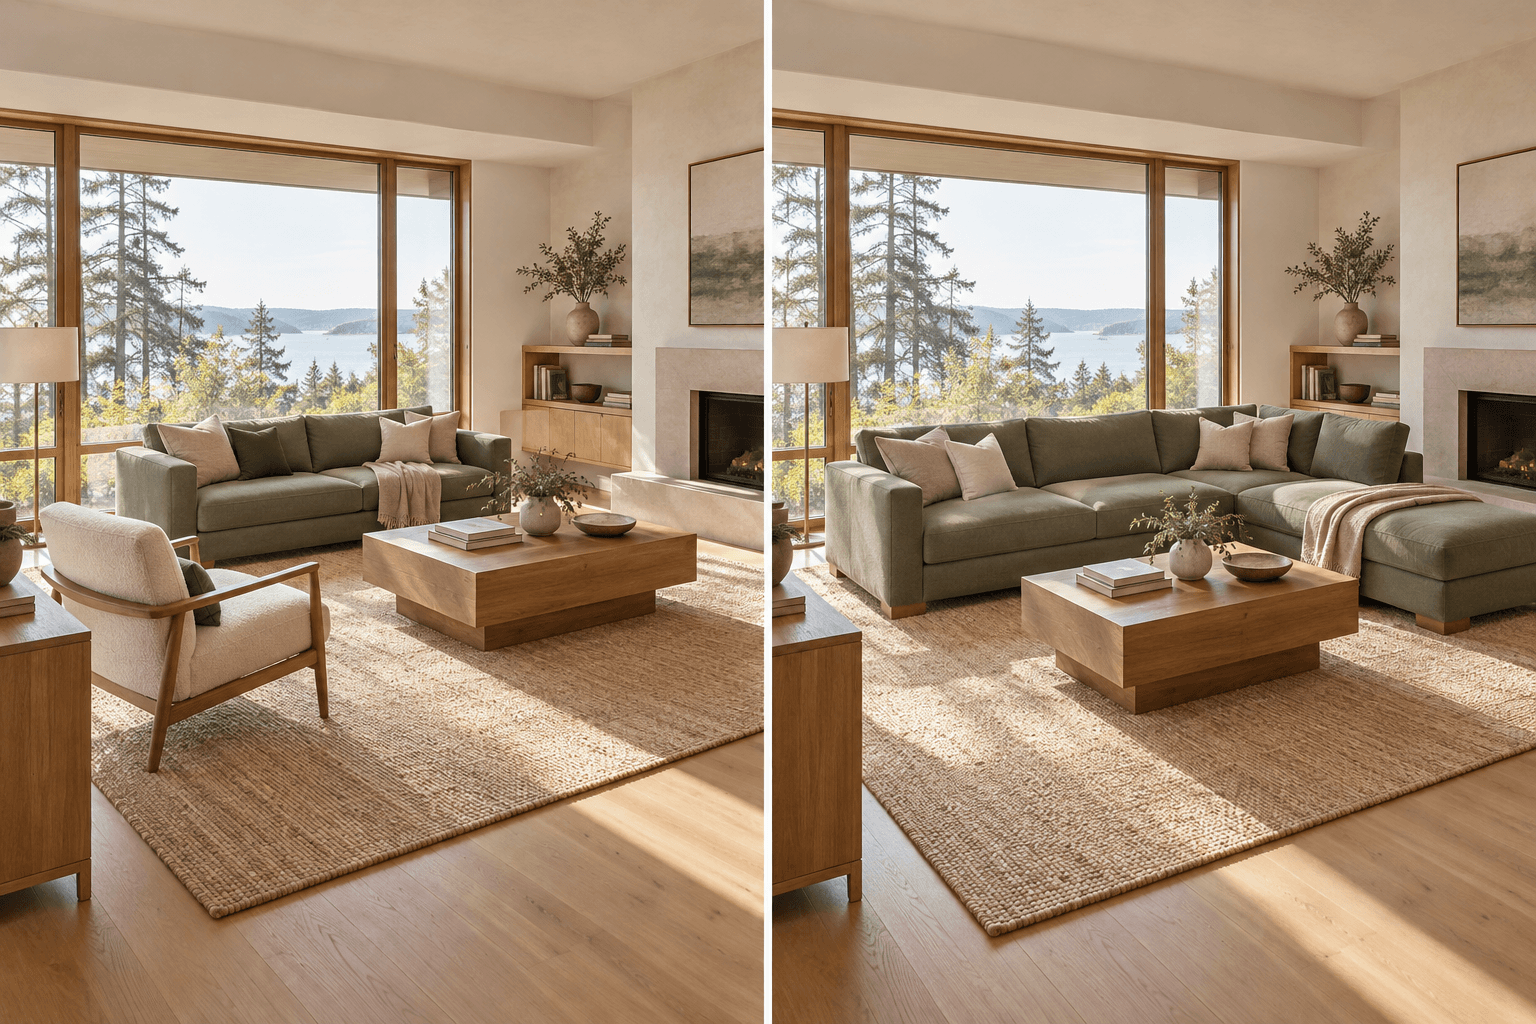
Buying furniture? Compare your options
Try the sofa or sectional you’re considering in your floor plan, using its actual dimensions, to see which leaves room for everything else.

Moving? Find a place for your furniture
Place the pieces you’re keeping in your new home’s plan and explore where they work best before moving day.

Designing for a client? Show the pieces you have in mind
Bring together your client’s existing furniture and the pieces you’re recommending, then show how they work together in the room.
Renovating? Check the new configuration
See whether your furniture still fits after moving a doorway, removing a wall, or adding a kitchen island.
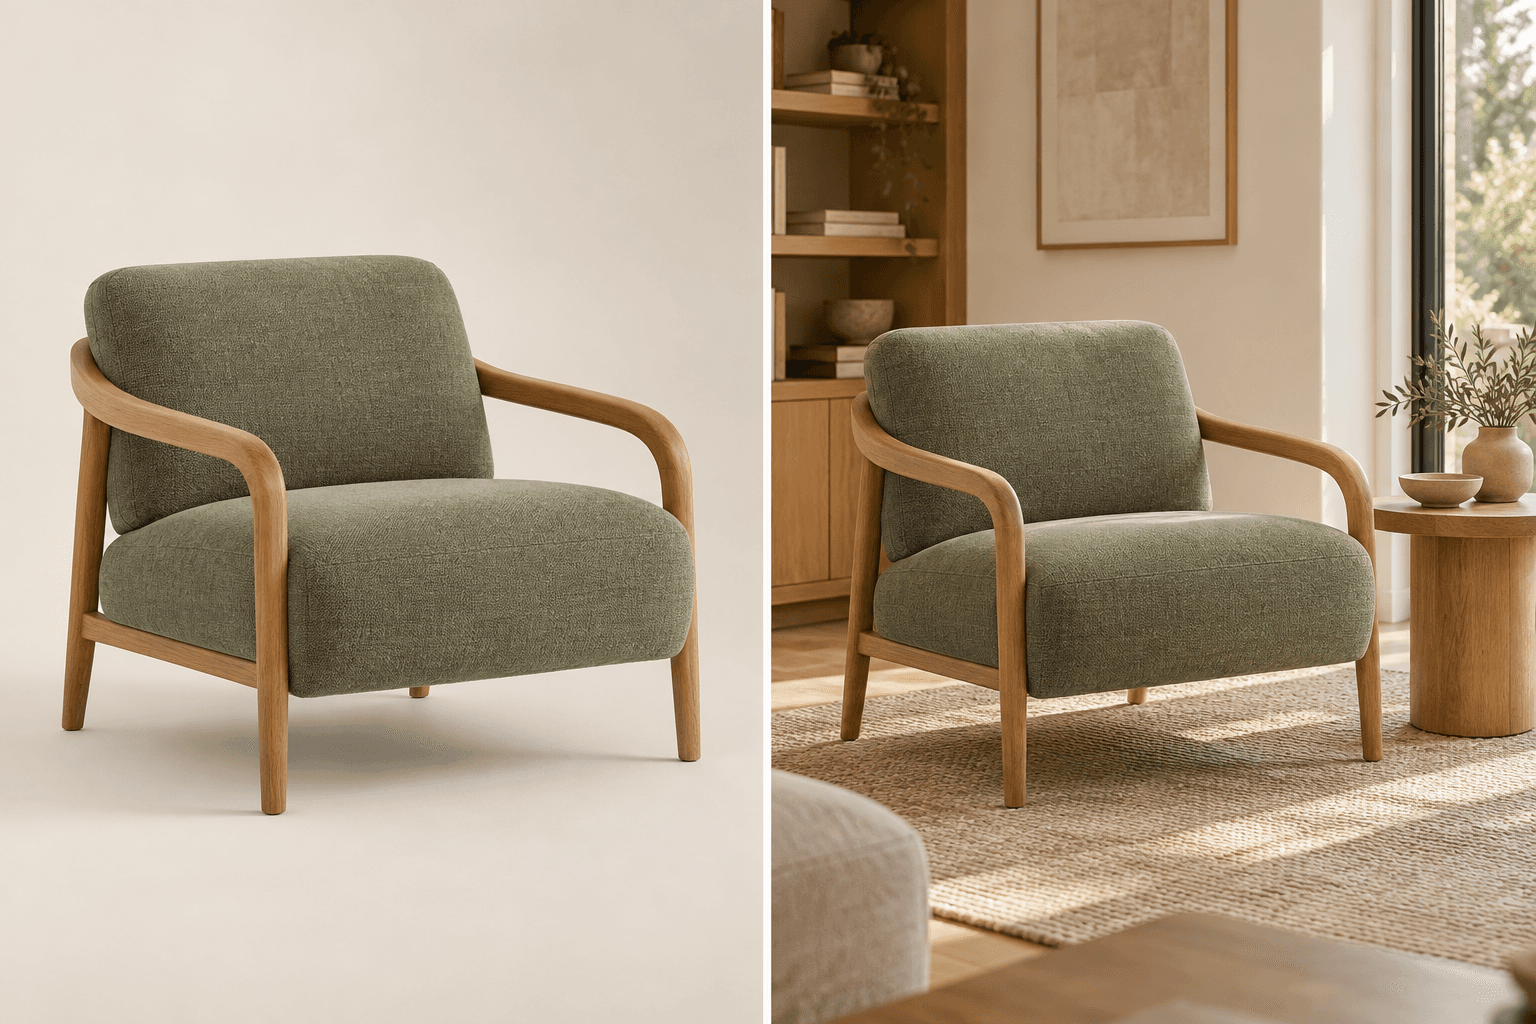
Have a furniture collection? Show it in a customer’s space
Turn product photos into 3D objects, check their dimensions, and place them in a customer’s floor plan to share the arrangement.
Start from your existing floor plan, or create one
Choose the starting point that matches what you already have.
| Starting point | When to use it | Availability |
|---|---|---|
| Upload an existing floor plan | You have a PDF or image and want to work from that layout. | Paid plans |
| Draw from scratch | You know the measurements and want to draw the space yourself. | Free accounts |
| Generate with AI | You want to explore a new layout from a description of your needs. | Free accounts include credits to try generation |
Your existing plan might be a PDF from your builder, a floor plan from a real estate agent, or a photo of a printed plan. Uploading a floor plan requires a paid plan. Follow the upload guide, then verify the scale, room dimensions, doors, and windows before adding furniture.
To create a plan yourself, follow the draw-from-scratch guide or explore a new layout with Maket’s AI Floor Plan Generator.
How do you add your own furniture to a floor plan?
Once your plan is ready, bring in a photo and create your first piece.
1Open your plan
Open the floor plan you uploaded, drew, or generated in Maket.
2Upload a furniture photo
Go to Objects → Create your own and upload a JPEG, PNG, or WebP image. Choose a clear, well-lit photo where the furniture is easy to see.
3Choose the piece
Select the item you want from the objects Maket detects. You can choose several items to create separate objects.
4Check and save
Review the generated model, give it a name, and replace the estimated dimensions with actual measurements. Then click Create object.
5Place it in your plan
Find your object under Objects → Custom, drag it into the room, and adjust its position.
Place the largest furniture first: the sofa, bed, dining table, or main storage units. Their positions will help you work out where smaller pieces belong and how people will move through the room.
Each new object uses 10 AI credits and is saved for reuse across your plans. For more detail, see the Help Center walkthrough.
How do you check whether the furniture fits?
Use real dimensions for the furniture and the room, then check how furniture placement affects the space needed to move around and use each piece.
Maket estimates dimensions from the photo. Replace those estimates with verified measurements before deciding whether something fits.
A sofa modeled a few inches too small can make a passage appear wider than it will be. Use the overall product dimensions, including projecting parts such as arms. For a sectional, confirm the configuration and which side the chaise extends from.
Then review four things:
- Walking routes: Can people move between entrances, adjoining rooms, and seating without navigating around obstacles?
- Doors and storage: Can room doors, drawers, and cabinet doors open without hitting furniture?
- Furniture in use: Is there space to pull out dining chairs, extend a sofa bed, or use a reclining seat?
- Everyday access: Can you reach windows, switches, and frequently used storage?
Change one major element at a time. That makes it easier to identify whether the problem comes from furniture placement, the size of the piece, or the combination of items.
How can you visualize the finished room?
Switch to 3D to explore the furnished plan, then create a rendering with your custom furniture in place.
Use the plan to examine footprints and clearances. Use the 3D view to consider the relationship between pieces, such as a tall cabinet beside a sofa or a dining table near the kitchen. A rendering helps you explore the visual direction around that arrangement.
For the broader workflow, explore Maket’s AI Room Design page. Continue checking the layout as you develop the room’s appearance, particularly when changing furniture sizes or positions.
Frequently asked questions
Will my sectional fit in my living room?
Place it in a verified floor plan using its actual dimensions and configuration. Check the space around the chaise, the main walking routes, and nearby door openings before deciding.
How do I know if a couch is too big before I buy it?
Use its product photo to create an object, then enter the overall dimensions from the listing. Compare it with a smaller option in the same room to see how each affects seating, circulation, and other furniture.
Can I plan the furniture layout of a home I haven’t moved into yet?
Yes. Start with a floor plan from the real estate agent or builder, verify its scale and room dimensions, and place the largest furniture first. Confirm uncertain measurements before making purchases based on the layout.
Can I use my existing floor plan instead of drawing one?
Yes. Floor plan upload is available on paid plans. Follow the upload guide, then add your pieces with Bring Your Own Furniture.
Does Maket work as a furniture layout planner or room planner?
Yes. As an AI room planner, Maket lets you develop a floor plan, arrange furniture, and add custom objects from photos using verified dimensions. You can explore the furnished plan in 3D and create renderings.
How accurate are the dimensions?
Maket estimates height, width and depth from the photo. For exact sizes, type in the numbers from the spec sheet before you create the object.
Can I place furniture from IKEA or another store in my floor plan?
Yes. Upload a clear product photo from the listing, enter the listed dimensions before you create the object, and place it in your plan. Maket works from your uploaded image, not from a connected store catalogue.
How much space should I leave around furniture?
Enough to walk past each piece and to use it: pull out a chair, open a drawer, extend a recliner. Place the furniture in your plan with its real dimensions and check the routes between doors, seating and storage. The space needed depends on the piece and the room.
Make room for the furniture that matters to you
Whether you’re keeping a favourite piece or choosing something new, see how it works in your space before you commit. Add your furniture to your floor plan, check the fit, and explore an arrangement that works for everyday life.
Explore Bring Your Own Furniture ↗