SHARE AND EXPORT
A link for feedback, free on every plan. A PDF with dimensions and room areas. A DXF your architect opens in AutoCAD or any CAD tool. Renders export as images alongside.
Share a link
Anyone can open it in a browser. Free on every plan.
Export a PDF
The plan with dimensions and room areas, on paid plans.
Export a DXF
For AutoCAD and most CAD tools, so an architect picks up the plan as drawn.
Download renders
Images of any view you rendered.
What can I export?
PDF and DXF of the plan, and renders as images, on Homeowner and above.
Can I share on the Free plan?
Yes. Free projects share by link. Downloadable exports are a paid-plan feature.
Does the DXF open in AutoCAD?
Yes. DXF is the exchange format AutoCAD and most CAD tools read and can save as DWG.
How do I share a plan?
Copy the project link and send it. It opens in a browser, on every plan including Free.
Are the exports construction documents?
No. They are design-stage documents that define layout intent. Your architect produces the permit and construction set.
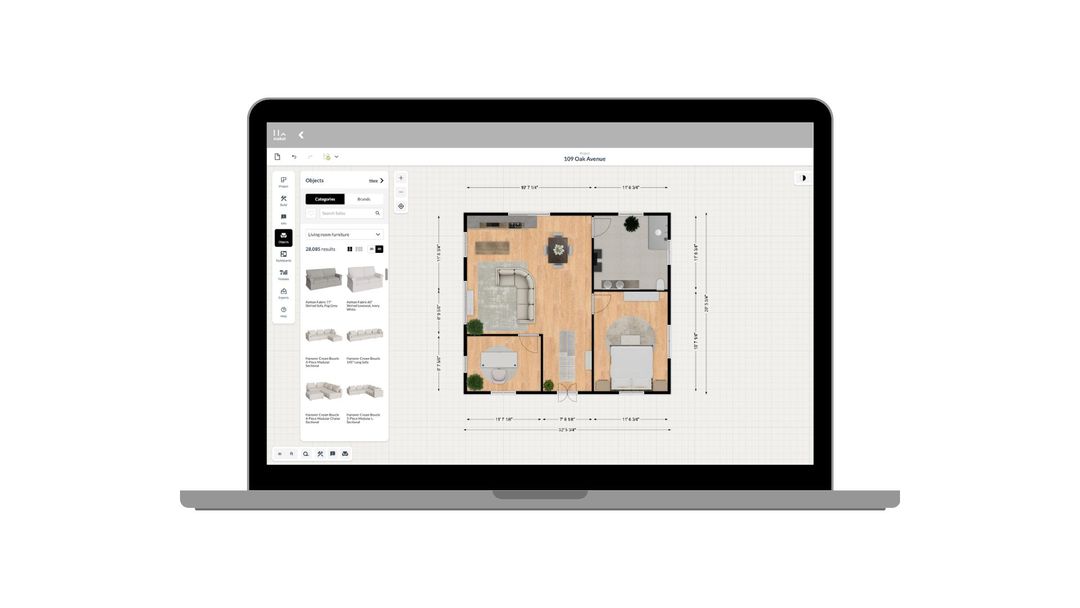
How to use Maket as an Interior Designer
Upload plans. Edit with precision. Visualize in 3D. A step-by-step guide to using Maket to impress clients and streamline your workflow.
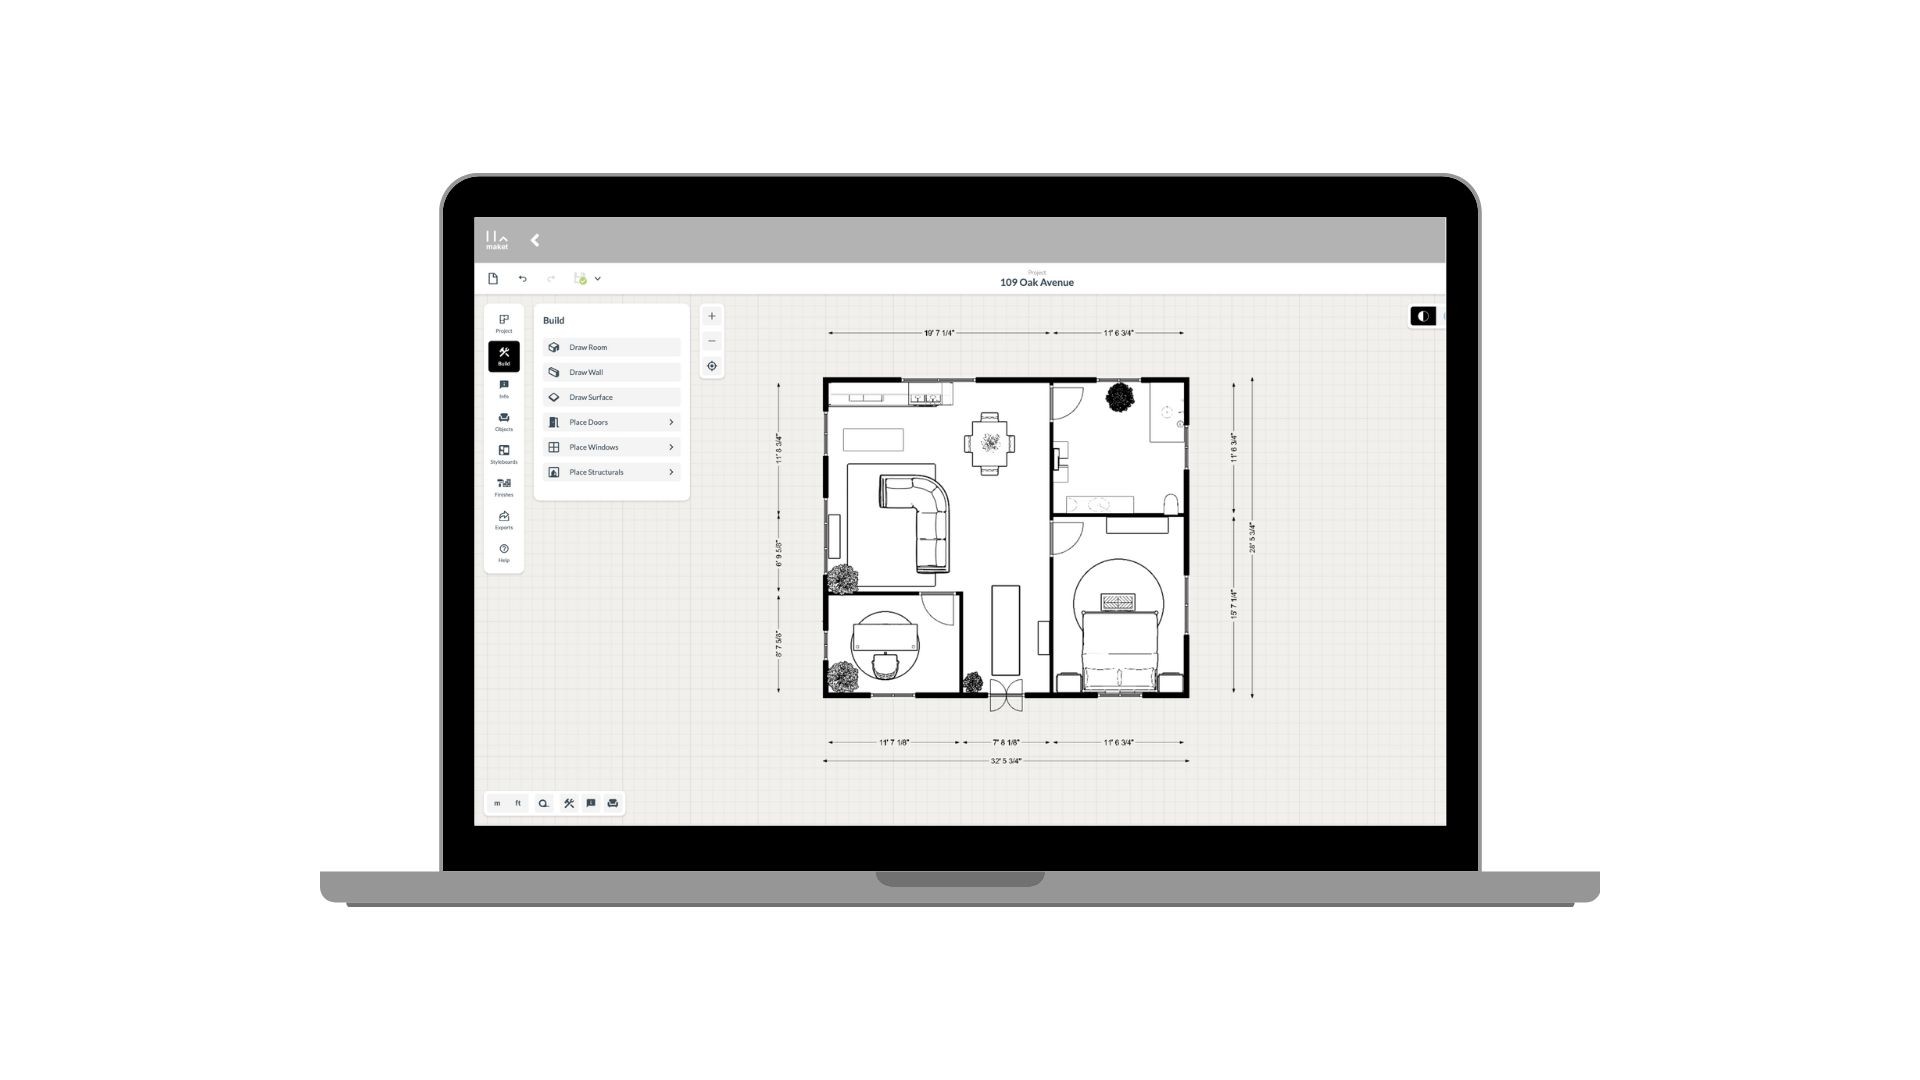
How to use Maket as an Architect
Generate plans. Edit with precision. Present in 3D. See how Maket helps architects take on more projects without sacrificing quality.

Create Renders Using AI
ChatGPT is a language generation tool that architects can use to communicate and collaborate more effectively with clients, contractors, and stakeholders.
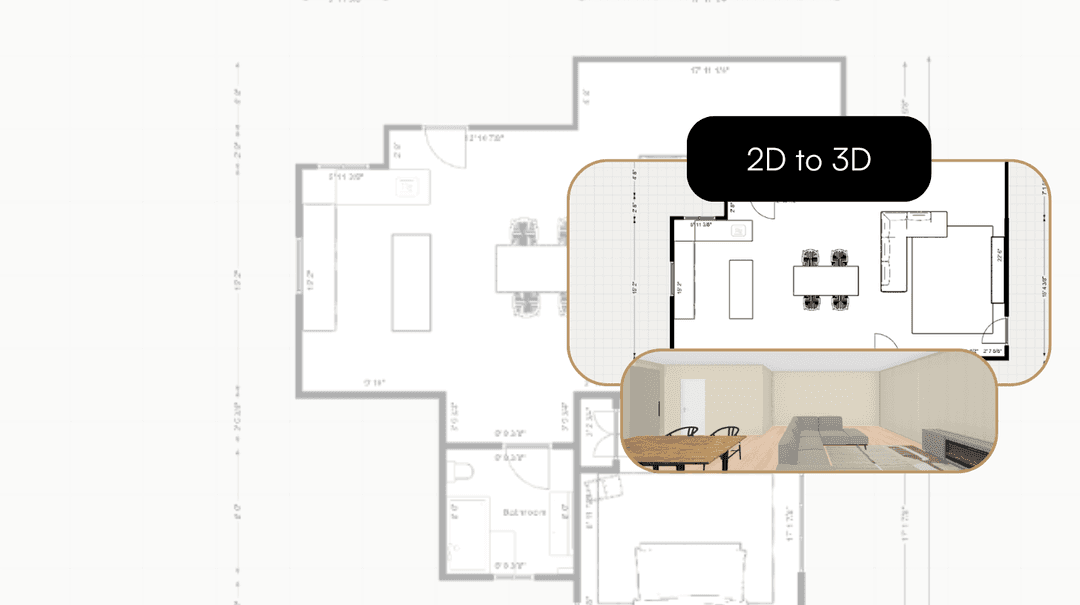
Take your Residential Plans from 2D to 3D Instantly
One click. Fully immersive 3D. Transform flat floorplans into realistic models and see your spaces come to life.

How AI is Simplifying the Lives of Interior Designers
A tool that gets your style, sparks ideas, and brings concepts to life. That's what AI offers designers today.

How to Enhance Client Satisfaction Through Custom Designs
Happy clients come back and refer others. Custom home designs show clients you understand their vision and value their needs.
Share a link now, export PDF and DXF when it is ready.
Get started for free
30 free credits. No card required.