
2026
Bedroom Design: A Practical Guide to Planning Your Space
Whether you’re starting from scratch or rethinking an existing bedroom, explore the essentials of layout, bed sizes, storage, lighting, and comfort.

Caroline Boulard
Head of Growth
15 min read
A good bedroom design starts with how the room works: where the bed goes, how you move around it, and where you store the things you use every day. Get those fundamentals right, and it becomes easier to choose lighting, furniture, and finishes that belong together.
Whether you’re furnishing an existing room, renovating, or planning a new home, this guide covers the five foundations of bedroom design: layout, dimensions, storage, lighting, and comfort. If you want to explore ideas visually, our AI bedroom design tool offers a starting point. You can also explore Maket’s home design platform to see how bedroom planning fits into the rest of your home.
Key takeaways
Start with the room: measure its dimensions and mark doors, windows, closets, outlets, and vents.
Plan around the bed: account for the full frame size and leave room for everyday movement.
Make storage usable: consider both its capacity and the space needed to open doors and drawers.
Layer the lighting: combine general and task lighting, with optional accent light and easy-to-reach controls.
Design for comfort: consider daylight, privacy, airflow, and noise alongside the layout.
How do you plan a bedroom around the room you have?
Map the fixed features first, test the bed on the available walls, then add storage without interrupting the routes between the door, bed, and closet.
Measure more than the length and width
Make a simple sketch with the room’s inside dimensions. Mark each door and its swing, the width and position of windows, built-in closets, outlets, radiators, and vents. Include alcoves and sloping ceilings that limit furniture placement.
Next, measure the furniture you intend to keep. A bed frame can extend beyond the mattress, and a dresser needs room for open drawers as well as its closed footprint. Tape the outlines on the floor if you want to test a layout before moving heavy pieces.
What’s the best wall for the bed?
Start with a solid wall that fits the bed and leaves a clear route from the entrance.
For a bed shared by two people, test access on both sides. For a single sleeper in a small room, placing one side against a wall may free up useful space. Check whether the headboard or nightstands would cover an outlet, interfere with curtains, or prevent a closet door from opening.
A window behind the bed is a trade-off, not an automatic mistake. If that wall works best, use a headboard that suits the sill height and keep the window accessible and operable, especially where it serves as an emergency escape opening.
Check the paths before adding more furniture
Walk through the layout as you would use it: enter with a laundry basket, reach both sides of the bed, open the closet, and pull out a dresser drawer. Draw the bedroom and closet door swings on your sketch so a layout that works with the doors closed also works with them open.
Add a desk or chair only after those movements work. Place a desk where daylight is useful without creating screen glare, and include the space needed to pull its chair back.
Building or renovating?
Sketch the furniture before finalizing doors and windows. A centered window can take away the best headboard wall. Locate bedrooms away from busy living spaces where the plan allows, and consider whether family members need to sleep close together.
How should you plan a primary suite?
Consider the bedroom, closet, and ensuite as connected spaces. Check the route from the bed to the bathroom, how each door opens, and whether one person can get ready without crossing the other’s sleeping area.
When adding an ensuite, review its position relative to existing plumbing with your designer or contractor. Nearby services may simplify the work, but the building’s structure and drainage routes also matter. A closet between the bedroom and bathroom is one possible buffer; separate bathroom access may suit different morning schedules better.
If you want a desk or sitting area, include it in the first furniture sketch. It affects the room footprint, window placement, and circulation rather than simply filling leftover space.
How much space does a bedroom need?
The useful test is whether the furniture and its clearances fit together. Floor area alone cannot tell you whether a room works.
A long, narrow room can have plenty of square footage but no suitable bed wall. Start with the bed frame’s width and length, add the passages you need, then account for storage and door swings.
What room sizes are useful starting points?
For an early sketch, compare a secondary bedroom around 120–150 sq ft with a primary bedroom around 200 sq ft or more if you want additional furniture. These are illustrative planning ranges, not minimums or a guarantee of comfort: the bed, room proportions, and storage needs determine what works.
Layout to sketch | Example inside dimensions | What to test |
|---|---|---|
Compact secondary bedroom | 10 × 12 ft = 120 sq ft | Bed frame, bedside access, and storage |
Larger secondary bedroom | 12 × 12.5 ft = 150 sq ft | Whether a dresser or desk fits without blocking a route |
Primary bedroom with another activity zone | 14 × 15 ft = 210 sq ft | Sleeping area plus a desk or chair; size any separate closet and ensuite additionally |
Will a queen or king bed fit?
For an initial comparison, add your preferred clearance to each accessible side of the bed. With 30 inches on both sides, a 60-inch queen mattress needs 120 inches, or 10 feet, of room width before any extra frame width. A 76-inch king mattress needs 136 inches, or 11 feet 4 inches, on the same basis.
Bed | Mattress, width × length | Width with 30 in on each side, excluding frame |
|---|---|---|
Twin | 38 × 75 in | 8 ft 2 in |
Full | 54 × 75 in | 9 ft 6 in |
Queen | 60 × 80 in | 10 ft |
King | 76 × 80 in | 11 ft 4 in |
California king | 72 × 84 in | 11 ft |
These are space calculations, not minimum room sizes or accessibility requirements. One-sided access changes the calculation. US bed names and dimensions also differ from those used in other markets.
Queen versus king: what changes in the same room?
These two plans use a 12 × 12 ft room with identical furniture positions. The example queen frame is 64 × 84 in; the king frame is 80 × 84 in. Both fit, but the king leaves less space beside the bed.

The queen leaves more room to move beside the bed and reach the window.
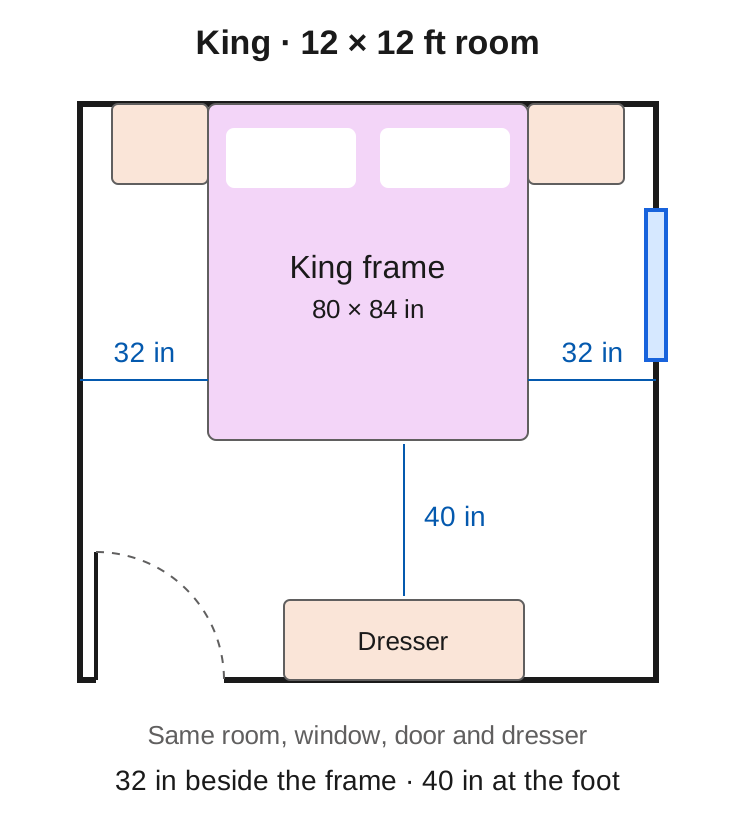
The king adds 16 inches of bed width and takes 8 inches from each side passage.
Illustrations drawn to scale, not Maket screenshots or construction plans. Dimensions are measured inside the room. Both examples use 24 × 20 in nightstands and a 60 × 20 in dresser. Side clearances apply below the nightstands. Closet access is not shown and must be checked separately in your own room.
How much clearance should you leave?
Location | Starting point for planning |
|---|---|
Beside an accessible side of the bed | About 24–30 in; more if your needs require it |
Main route through the room | Aim for about 36 in of unobstructed space |
In front of a dresser | Start around 36 in, then check drawer extension and standing space |
At the foot of the bed | Allow for the walking route plus any furniture or opening drawers |
These are practical starting points, not code or accessible-design specifications. If someone uses a mobility aid, plan around their turning, approach, and transfer needs rather than assuming these gaps are sufficient.
Quick calculation
Room length − bed frame length − dresser depth = space between the bed and dresser. In the examples above: 144 − 84 − 20 = 40 inches. Open drawers will use part of that gap.
Which dimensions are code requirements?
Check the rules for your project
Bedroom requirements can cover floor area, room width, ceiling height, emergency escape, daylight, and ventilation. The 2021 US International Residential Code is one reference, but the locally adopted rules and exceptions determine what applies to your home. Furniture clearances in this guide are planning suggestions. See the IRC room and opening requirements.
Which bedroom storage will work in your space?
List what needs storing, then compare the space each option occupies both closed and in use.
Start with what you need to put away
Hanging clothes, folded clothes, shoes, and spare bedding need different kinds of storage. Check the existing closet before adding furniture: a second hanging rail, adjustable shelves, or drawers may use its volume more effectively.
For conventional hanging storage, about 24 inches of clear internal depth is a useful starting point. Check the hanging system, doors, and bulky clothing; an armoire’s outside depth is not its usable inside depth.
How should you organize the inside of a closet?
Measure the hanging space you actually use. Comparing 4 ft and 6 ft of rail per person can help with an initial sketch, but clothing volume and the mix of shelves and drawers matter more than a fixed allowance.
Long hanging: reserve enough uninterrupted height for dresses, coats, or other long garments.
Double hanging: stack two rails for shorter garments, with enough space between them to keep clothes clear of the lower rail.
Upper shelves: use them for less frequent items and check that the intended user can reach them.
Follow the chosen storage system’s installation instructions, and check shelf and rod heights separately to make sure they suit your clothing and are easy to reach.
What if you can’t make the closet bigger?
Option | Useful for | Check before choosing |
|---|---|---|
Freestanding wardrobe | Extra hanging space | Usable depth, door access, and the manufacturer’s anchoring instructions |
Dresser | Folded clothes and everyday items | Drawer extension plus space to stand |
Under-bed drawers | Linens or folded clothes | Clearance beside the bed to pull drawers out |
Lift-up bed storage | Bulky or less-used items | Lift mechanism, mattress compatibility, and room to operate it |
Compare two storage layouts
In the queen example above, the dresser leaves a 40-inch gap at the foot of the bed. Removing its 20-inch depth increases that gap to 60 inches. Under-bed storage could replace some capacity, but side drawers would consume part of the 40-inch side passage when open. Test the actual drawer extension before choosing it.
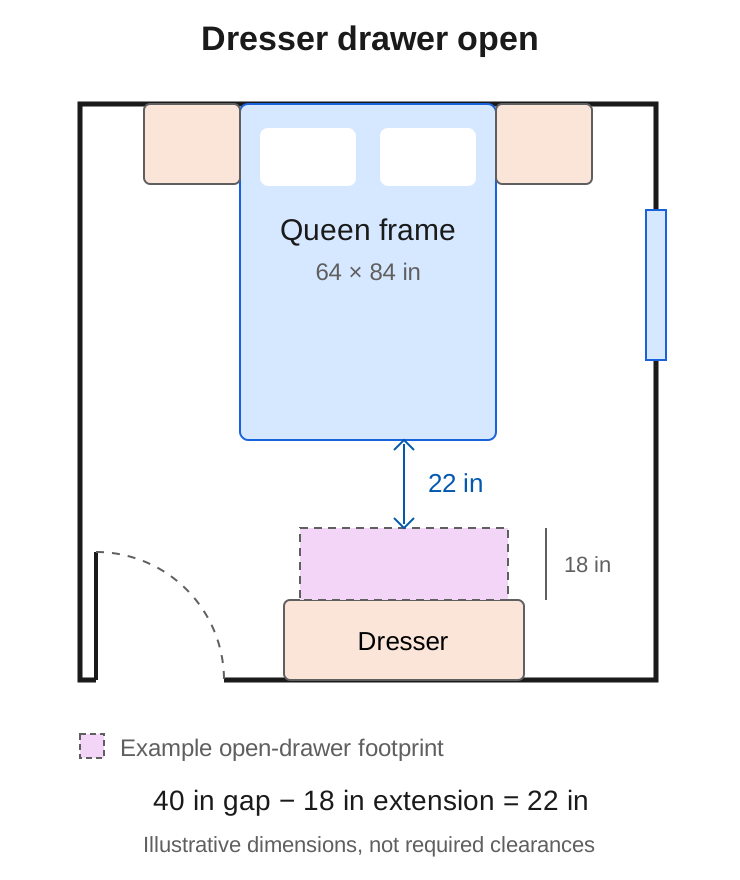
An open dresser drawer uses part of the gap at the foot of the bed. Check the space left for standing and moving.
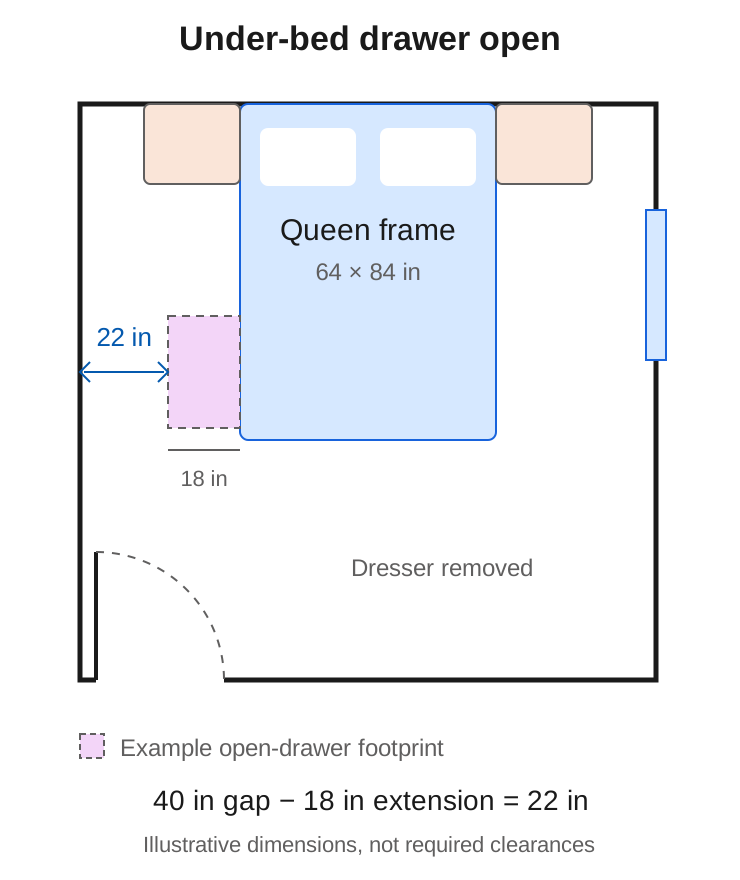
Removing the dresser frees the foot of the bed, but an open under-bed drawer uses part of the side passage.
Both diagrams use an illustrative 18-inch drawer extension: a 40-inch gap becomes 22 inches while the drawer is open. This is a space calculation, not a recommended clearance. Check your drawer’s actual extension and the room needed to stand, reach, and move around it.
Would a walk-in use the space well?
A walk-in needs room for both storage and a person using it. For example, 24 inches of hanging depth plus a 36-inch aisle requires 5 feet of internal width. Hanging storage on both sides plus the same aisle requires 7 feet. These are layout calculations; length, corners, drawers, and the entrance still need planning.
A reach-in may provide more useful storage in a small bedroom because it does not need an internal aisle. Avoid carving out a walk-in if it leaves too little space around the bed.
Which closet door should you choose?
Sliding doors avoid a swing into the room but usually expose only part of the closet at once. Bifolds project into the room when open. Hinged doors need a full swing, while pocket doors need a suitable wall cavity. Compare access to the contents as well as the space the door saves.
How should you light a bedroom?
Combine general light with light for reading or dressing, then make the controls easy to reach from the entrance and bed.
Plan light around activities
General light: a ceiling fixture or other ambient source for moving around and cleaning.
Task light: bedside lamps for reading and dedicated light where you dress or work.
Optional accent light: a small lamp or indirect light for a softer evening atmosphere.
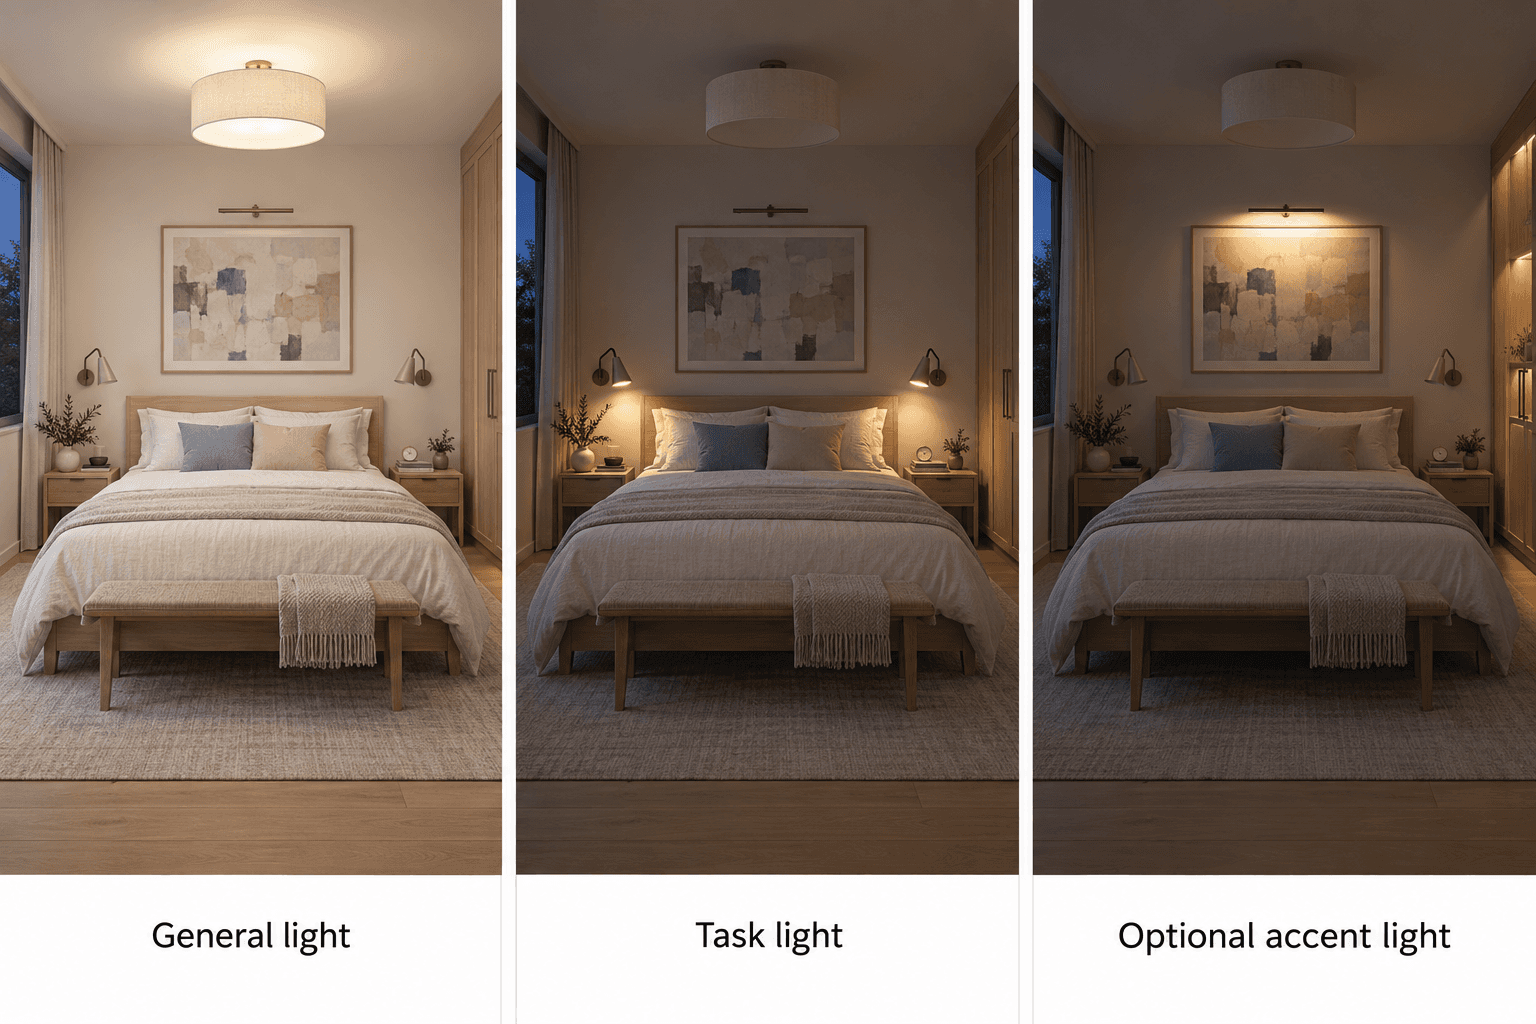
General light
Task light
Optional accent light
One room, three lighting roles: general light for moving around, task light for reading, and optional accent light for selected details. AI-generated illustration; not a Maket product screenshot.
For bedside sconces, test the position while sitting up against your usual pillows. You should be able to reach the control and read without the exposed bulb shining into your eyes. The right height depends on the bed, shade, and person using it.
Make it work without rewiring
Plug-in lamps, compatible dimmable bulbs, and suitable wireless controls can improve an existing room. Plan where cords run so they stay clear of walking routes. Give two sleepers independent reading lights if they keep different schedules.
Where should outlets and switches go?
Plan power alongside the furniture. Mark the lamps, phone chargers, desk, and any television on the drawing, then check that plugs remain accessible after the furniture is in place. Bedside charging points are useful only if the nightstand or headboard does not cover them.
Keep the entrance switch accessible when the door opens, and provide a way to control light from the bed. For new wiring, ask your electrician to confirm suitable outlet locations and applicable electrical requirements.
What makes the room comfortable to use?
Check what reaches the bed: daylight, direct airflow, and noise. Furniture placement and window treatments can help, while some problems need work on the room itself.
Manage daylight and airflow
Choose curtains or blinds that provide the privacy and darkness you want while allowing access to windows and nearby heating equipment. Test whether morning light falls directly on the pillows or creates glare at a desk.
If a vent blows directly onto the bed, try another bed position and keep vents clear. If the room feels stuffy with the door shut, have its airflow checked before changing vents or sealing the door gap. Source: Department of Energy, return-air strategies.
Identify the noise before choosing a fix
Distinguish sound that echoes inside the room from sound entering through a door, window, or shared wall. Rugs, curtains, and upholstered furniture can soften the room’s reverberation, but should not be presented as reliable soundproofing against a noisy neighboring room. Background: sound absorption and indoor acoustics (GSA).
For persistent noise, identify the route it takes before spending on improvements. Pay attention to shared walls beside a laundry room, garage, or mechanical space. Moving the headboard is one layout option to test; during renovation, a designer can assess whether changes to insulation or the wall assembly would help. Changes to walls and doors also need to account for ventilation and the existing construction.
Before choosing the finishes
Test one full routine: enter the room, reach the bed and closet, open drawers, and switch the lights on and off. If those movements work with the furniture in place, you’re ready to explore finishes and bedding.
What are the most common bedroom design mistakes?
Most come from checking that furniture fits without checking how the room will be used.
Choosing a bed by mattress size alone: include the frame and the bedside furniture.
Finalizing windows before the furniture in a new build: preserve a usable headboard wall.
Ignoring open doors and drawers: test closet access and circulation with them in use.
Adding storage that blocks movement: compare useful capacity with the space it takes to operate.
Leaving lighting and power until the end: locate lamps, controls, and charging points on the furniture plan.
How can Maket help you explore bedroom design?
You can use Maket to explore your bedroom design, whether you’re working with an existing home, already have a floor plan, or are starting with a new idea. Our dedicated bedroom design page introduces the tools available and helps you find a starting point that fits your project.
If you’re also planning how the bedroom fits into your home, Maket’s AI floor plan generator can help you explore a starting layout. It draws on planning considerations like those covered in this guide, including room dimensions, furniture placement, and circulation. Use the guide to assess the result against your space and everyday needs.
You can start with the free plan to generate a single-floor layout, use the floor plan editor, and create renders with your starter credits. Paid plans add tools such as AI editing and plan uploads as your project develops. Compare available plans and features to find what suits your next step.
Frequently asked questions about bedroom design
What should you plan first when designing a bedroom?
Measure the room and mark its doors, windows, closet, and fixed equipment. Then place the bed using its outside frame dimensions. Add storage and other furniture only after checking the routes between the entrance, bed, and closet.
What is a good size for a bedroom?
About 120–150 sq ft is a useful range to explore for a secondary bedroom; a primary bedroom with extra furniture may benefit from around 200 sq ft or more. These are planning examples, not rules. Room shape, bed size, and storage can matter as much as total area.
What is the minimum legal size for a bedroom?
It depends on the locally adopted code and the building. Floor area is only one consideration: width, ceiling height, emergency escape, light, and ventilation may also matter. See the code reference above and confirm the requirements for your project.
How much space should you leave around a bed?
A useful planning starting point is 24–30 inches beside the accessible sides and about 36 inches on main routes. Measure from the bed frame, not the mattress, and allow more space where mobility needs or opening drawers require it.
Can you put a bed under a window?
Yes, when it is the most practical layout and the window remains accessible and operable. Check the headboard height, curtains, drafts, and any emergency escape function before committing.
Does a bedroom need a window?
Sleeping-room rules often address emergency escape, daylight, and ventilation separately. Whether a particular room needs a window depends on the applicable requirements and exceptions. Do not assume that any window automatically satisfies all three functions.
How do you improve storage in a small bedroom?
Start by improving the existing closet’s mix of rails, shelves, and drawers. Then compare a dresser, wardrobe, or under-bed storage using both the closed footprint and the space needed to open and use it.
Can you use Maket for free?
Yes. Maket’s free plan includes starter credits for single-floor plan generation and renders, plus access to the floor plan editor. Paid plans add tools such as AI floor plan editing and plan uploads. See Maket’s current plans for availability and credit limits.
Sources and scope. Regulatory examples reference the 2021 International Residential Code, Chapter 3, not a determination of the rules at your address. Product descriptions were checked against Maket’s public website on September 29, 2026. Furniture clearances are planning suggestions; the illustrated comparisons use stated example dimensions.