BATHROOM DESIGN
From the bathroom you have to the one you want.
Start with an idea, redesign the bathroom you use today, or work from your home’s floor plan.
Start from the room that exists today.
Redesign my bathroom
Recreate its dimensions, door, window and plumbing positions, then try a new layout, a walk-in shower or a double vanity.

Draw my bathroom
Upload my floor plan
Import your home’s plan and design the bathroom in context with the bedrooms and the hallway.

Upload my plan
Create a bathroom from scratch.
Draw a new bathroom
Start on an empty canvas and add the walls, the door, the window and the fixtures.
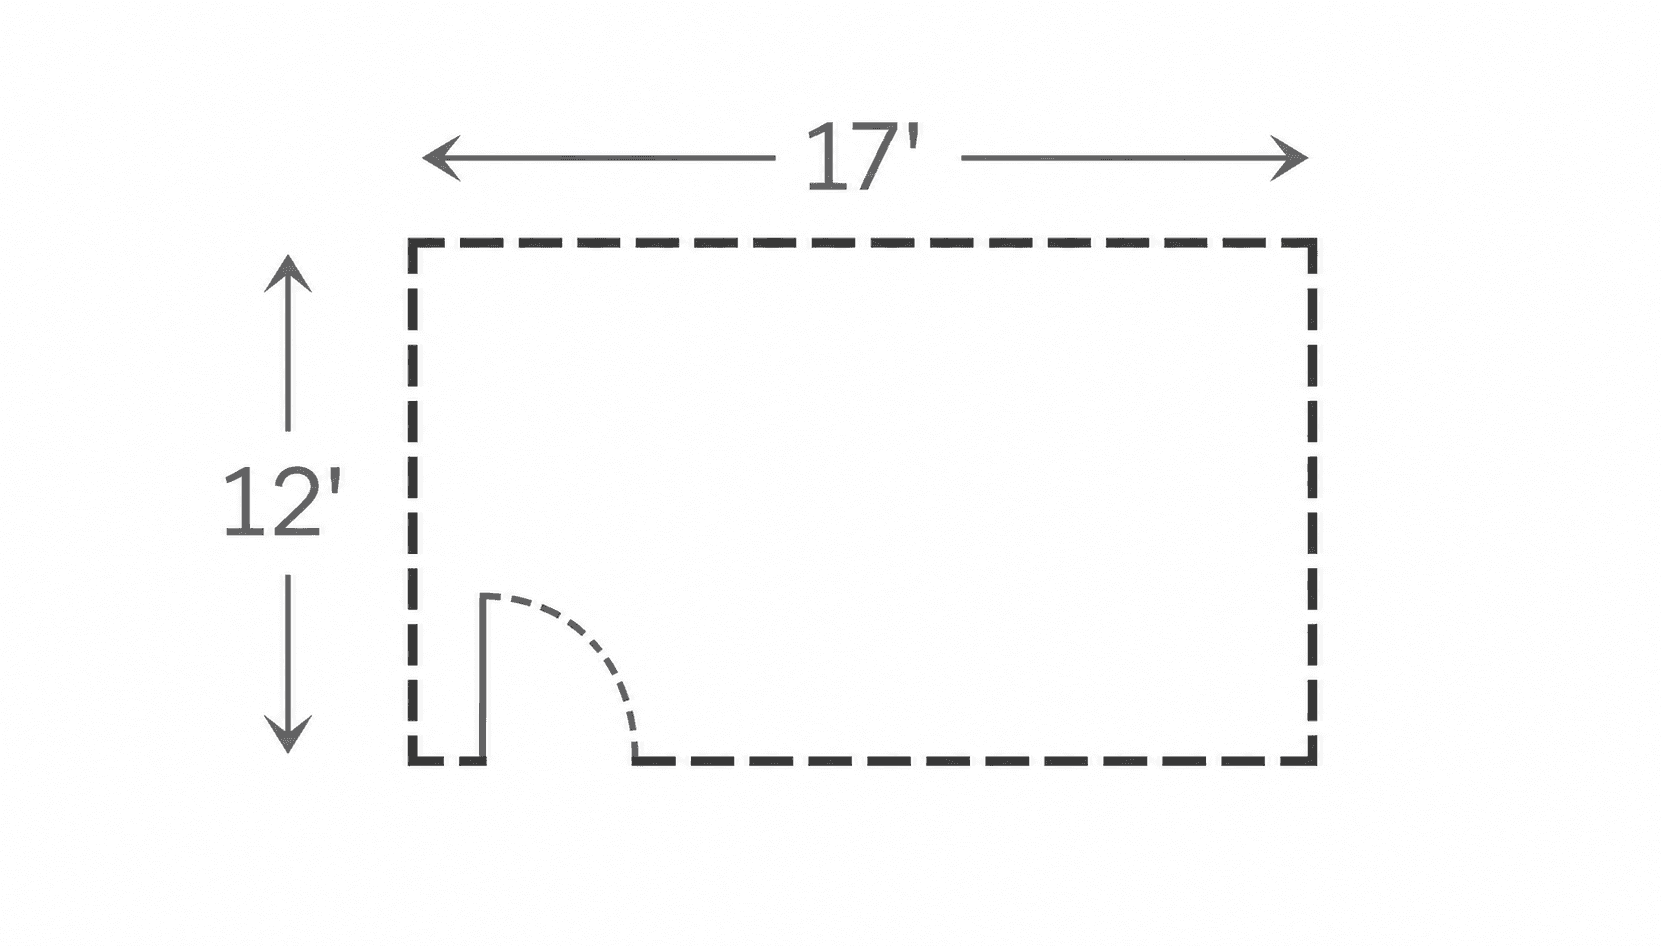
Draw from scratch
Generate a floor plan
Design the bathroom as part of a whole plan: its size, where it sits and how it connects to the bedrooms.

Generate new plan
Want to know how an AI floor plan generator works?
See how AI can turn your requirements into a floor plan. Learn more →
An AI bathroom designer for the whole room
Use AI to explore how the layout, fixtures, tiles and finishes work together.
Explore bathroom layouts
Try the toilet, vanity, shower and tub in different positions while keeping the clearances and the door swing.
Visualize tiles and finishes
See the same bathroom with different floor and wall tiles, vanity finishes and colours, and compare them side by side.
See your bathroom in 3D
Switch between the 2D plan, a 3D view and a photoreal render to check the space around every fixture.
Who uses Maket’s AI bathroom design
Whether you’re adding an ensuite or rethinking the family bathroom, Maket helps you explore layouts, fixtures and finishes before the work begins.
Frequently asked questions
What is AI bathroom design?
AI bathroom design uses artificial intelligence to explore how a bathroom could be laid out and how it could look. With Maket you place the fixtures, try tiles, finishes and styles on your own floor plan, and compare the options in one workspace.
How does the AI bathroom designer work?
Start with the workflow that fits: recreate your existing bathroom, draw a new one, upload a floor plan, or generate a starting layout for the home. Then use the layout and visualization tools to arrange the fixtures and render the result.
Is there a free AI bathroom design tool?
Yes. Maket’s free plan includes 30 one-time credits for plan generation and renders, plus the floor plan editor, with no card required.
How much space does a toilet need?
A common guideline, and a code minimum in many places, is 15 inches from the centre of the toilet to any side wall or fixture and 21 inches of clear space in front, with more for comfort. Check the requirements that apply to you.
How big does a shower need to be?
Many codes set a minimum of about 30 by 30 inches of clear interior space, and 36 by 36 inches is a more comfortable size. Walk-in showers without a door need extra length to keep the water in.
Can I move the plumbing in the plan?
You can place fixtures anywhere in the plan; whether the drains and supply lines can follow is a question for your plumber. Keeping the toilet near the existing stack usually saves money.
Can I see tiles and finishes on my bathroom?
Yes. Apply floor and wall tiles, vanity finishes and paint to the plan and render the room, then compare options side by side.
Can I plan a small bathroom or a powder room?
Yes. Draw the room to its dimensions and the plan shows the clearances as you place each fixture, which is where small bathrooms succeed or fail.
Can I export the bathroom plan?
Yes. Share a link free, or export PDF and DXF on paid plans. Outputs are design-stage, not construction documents.
Does AI replace a bathroom designer or a plumber?
No. It helps you explore and explain ideas quickly; the plumber, the tiler and the local requirements decide what can be built.
Learn more about AI bathroom design

Bedroom Design: A Practical Guide to Planning Your Space
Whether you’re starting from scratch or rethinking an existing bedroom, explore the essentials of layout, bed sizes, storage, lighting, and comfort.
Draw a Floor Plan from Scratch + AI Complete
Sketch any floor plan shape, place the rooms you want, and let AI complete the layout. Turn a rough drawing into a clean plan in minutes.

7 Home Layout Trends Shaping Homes in 2026
Discover the latest home layout trends shaping modern homes and plan your renovation with confidence.
Your bathroom design is one sentence away
Start free: describe your bathroom and see the first design in minutes.
See plans & pricing
No credit card. No CAD experience needed.