BEDROOM DESIGN

From existing bedroom to entirely new.
Start with an idea, redesign the bedroom you already have, or work from your home’s floor plan.
Start from the room that exists today.
Redesign my bedroom
Recreate its dimensions, doors, and windows and explore different layouts and furniture arrangements.

Draw my room
Upload my floor plan
Import your home’s floor plan and design the bedroom in context.

Upload my plan
Create a bedroom from scratch.
Draw a new room
Start on an empty canvas and add windows, doors and furniture.
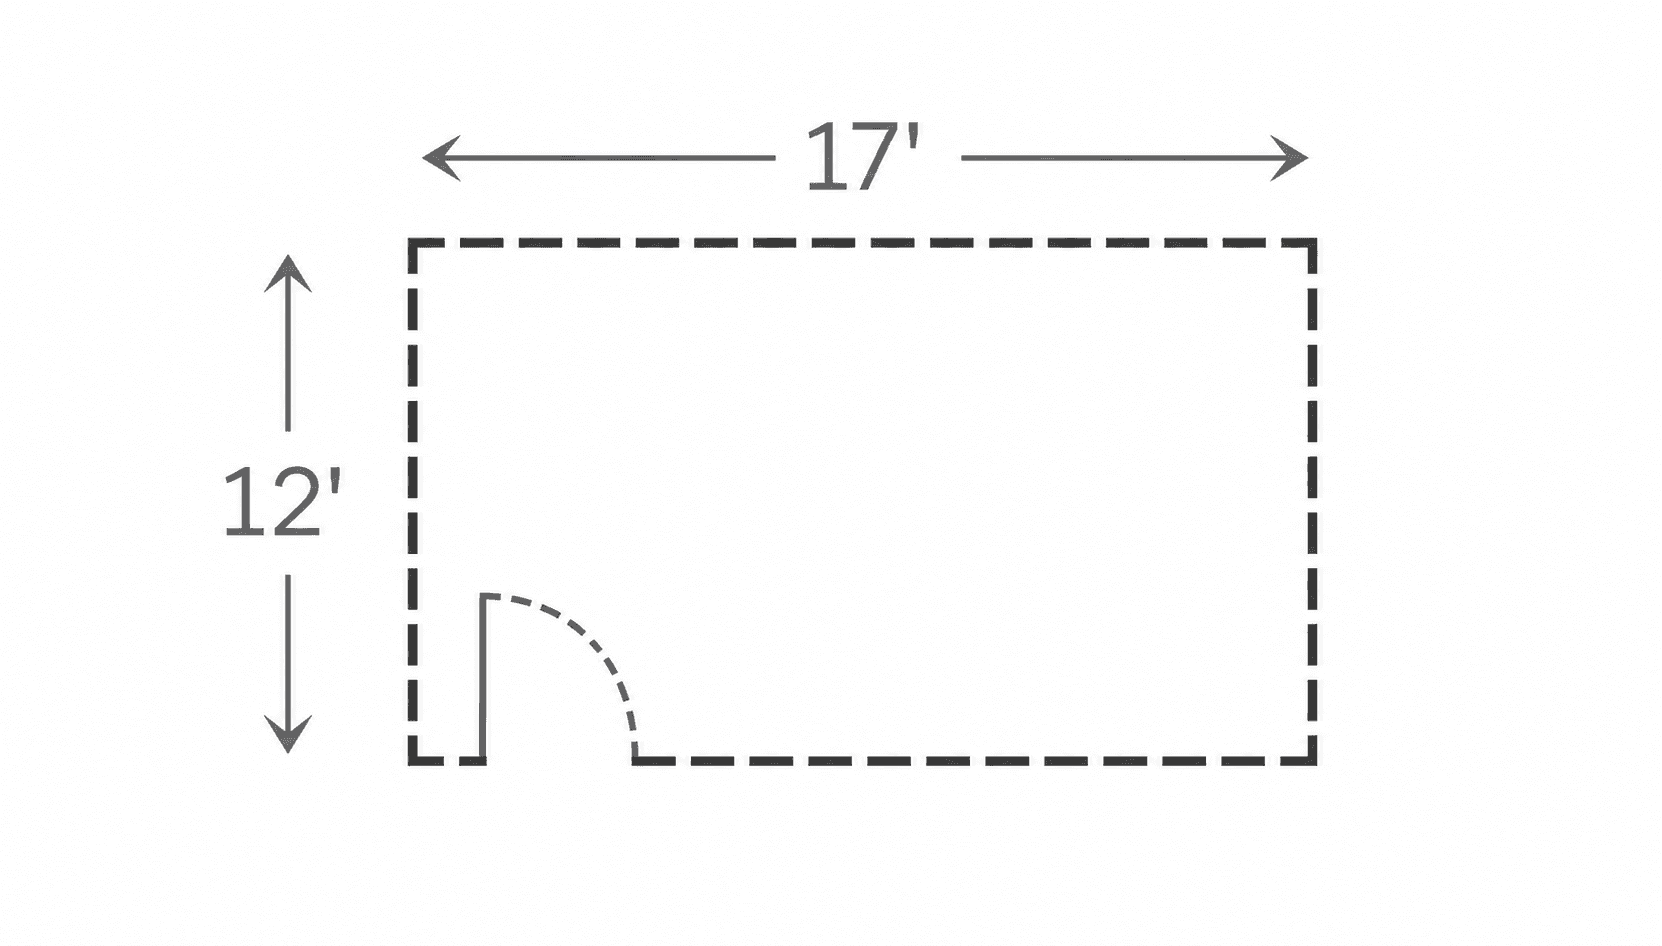
Draw from scratch
Generate a floor plan
Design your bedroom in context with the rest of your home. Explore its size, shape, doors, windows, closets, and connection to nearby spaces.

Generate new plan
An AI bedroom designer for the whole room
Use AI to explore how the layout, furniture, style, and finishes can work together.
Explore bedroom layouts
Try different ways to position the bed, nightstands, dresser, seating, and storage while keeping comfortable circulation through the room.

Visualize bedroom styles
See the same bedroom in different styles, from modern to traditional and compare flooring, wall colors, materials, furniture, lighting, and finishes before deciding what works together.

See your bedroom in 3D
Switch between 2D, 3D with Walkthrough and isometric views to see your bedroom come to life and generate photorealistic renders with prompts or inspirations.

Who uses Maket’s AI Bedroom Designer
Whether you’re planning a bedroom from scratch or rethinking the room you wake up in every day, Maket helps you explore more possibilities before making changes.
Frequently asked questions
What is AI bedroom design?
AI bedroom design uses artificial intelligence to help you explore how a bedroom could look and function. With Maket, you can experiment with bedroom layouts, furniture placement, styles, materials, colors, and finishes, then refine different ideas in one workspace.
How does an AI bedroom designer work?
Start with your bedroom or describe the space you want to create. You can then use AI to explore different layouts and visual directions, change furniture and finishes, and continue refining the room until you find an idea that works for your space.
What should I include in an AI bedroom design prompt?
Include the type of bedroom, approximate size, important furniture, and the style or feeling you want. You can also mention features you want to keep or add, such as a king bed, walk-in closet, desk, reading area, ensuite bathroom, specific flooring, or particular colors. For example: “Design a 12 x 14 ft bedroom with a queen bed, two nightstands, a dresser, warm wood flooring, and a calm Scandinavian style.”
Can AI help me plan a bedroom layout?
Yes. AI can help you explore different ways to arrange the bed, nightstands, dresser, seating, storage, and other furniture. A good bedroom layout also considers doors, windows, closets, and clear walking paths, rather than simply finding somewhere each piece of furniture fits.
How much space should I leave around a bed?
For comfortable circulation, a useful planning guideline is around 24 to 30 inches of clearance on the sides of the bed you walk along. If the foot of the bed is part of a main walking route, allow space there as well. For important paths to a closet or bathroom, around 36 inches gives you a more comfortable route through the bedroom. These are design guidelines rather than universal code requirements, so the right spacing depends on the room and project.
Where should the bed go in a bedroom?
Start by considering the room’s doors, windows, closets, and main walking paths. Ideally, the bed should sit on a wall wide enough to accommodate the bed and nightstands without interfering with door swings or circulation. It’s also worth deciding on bed placement before finalizing windows in a new design. A window that works beautifully on an elevation can make furniture placement difficult if it occupies the room’s best bed wall.
How big should a bedroom be?
Bedroom minimums vary by location. A commonly referenced minimum is around 70 square feet with no dimension under 7 feet, but meeting a minimum doesn’t necessarily make a bedroom comfortable. As a practical planning guideline, secondary bedrooms often become more comfortable around 120 to 150 square feet, while primary bedrooms are frequently 200 square feet or larger. The furniture you need and how you want to use the room should ultimately guide its size.
How wide should a bedroom be for a queen bed?
Although smaller rooms may technically accommodate a queen bed, around 10 to 11 feet of room width is a useful planning starting point if you want a queen bed, nightstands, and comfortable space to move around them. The exact dimensions will depend on the bed, furniture, doors, windows, and circulation within the room.
Can AI help me design a primary bedroom?
Yes. Use AI to explore the bedroom itself as well as features that may form part of a primary suite, such as a walk-in closet, ensuite bathroom, sitting area, and additional storage. For larger suites, thinking about these spaces together can help you explore privacy, circulation, furniture placement, and how the different zones connect.
Can I redesign my existing bedroom with AI?
Yes. You can use Maket to explore new ideas for an existing bedroom, whether you want to change the furniture layout, try a different style, rethink storage, experiment with finishes, or visualize a larger renovation.
Can I use AI to choose a bedroom style?
Yes. Explore different architectural and interior design directions while keeping the same room. You can experiment with furniture, flooring, wall colors, materials, lighting, and finishes to compare different looks before choosing a direction.
Can AI help with bedroom lighting?
AI can help you visualize different lighting ideas and how they work with the rest of the bedroom design. A well-planned bedroom often combines general lighting with task lighting near the bed and optional accent lighting for closets, artwork, or architectural details. Lighting placement should also reflect how you use the room, including where the bed and other furniture will sit.
What should I consider when designing a bedroom?
Think beyond the bed and furniture. Bedroom planning can involve room size, ceiling height, windows, natural light, ventilation, door swings, closets, electrical outlets, lighting, heating and cooling, furniture clearances, and circulation. If you’re planning a new bedroom or making structural changes, some of these elements may also be affected by local building requirements.
Does a bedroom need a window?
Bedroom rules vary by jurisdiction, but sleeping rooms commonly have specific emergency escape and rescue opening requirements. Typical standards can include minimum opening dimensions and limits on how high the opening sits above the floor. Because these are life-safety requirements and local rules can differ, confirm the applicable bedroom and egress requirements with a qualified professional or your local building department before construction.
Can AI bedroom design account for building codes?
AI can help you explore bedroom layouts and design ideas, but it shouldn’t replace professional code review. Bedroom rules can cover minimum dimensions, ceiling heights, emergency egress, natural light, ventilation, electrical systems, smoke alarms, and other life-safety considerations. Use Maket to develop and refine the idea, then have the design reviewed against the rules that apply where you’re building or renovating.
What are common bedroom layout mistakes?
Common problems include choosing a bed wall that’s too short, placing windows without considering where furniture will go, allowing closet or entry doors to interfere with walking paths, and leaving too little room around furniture. Planning these relationships early makes it easier to create a bedroom that feels comfortable instead of simply fitting everything into the available space.
Can I design a bedroom for free with AI?
Maket is free to start, so you can begin exploring AI bedroom design ideas and see how different layouts and design directions could work for your space.
Learn more about AI bedroom design

7 Home Layout Trends Shaping Homes in 2026
Discover the latest home layout trends shaping modern homes and plan your renovation with confidence.
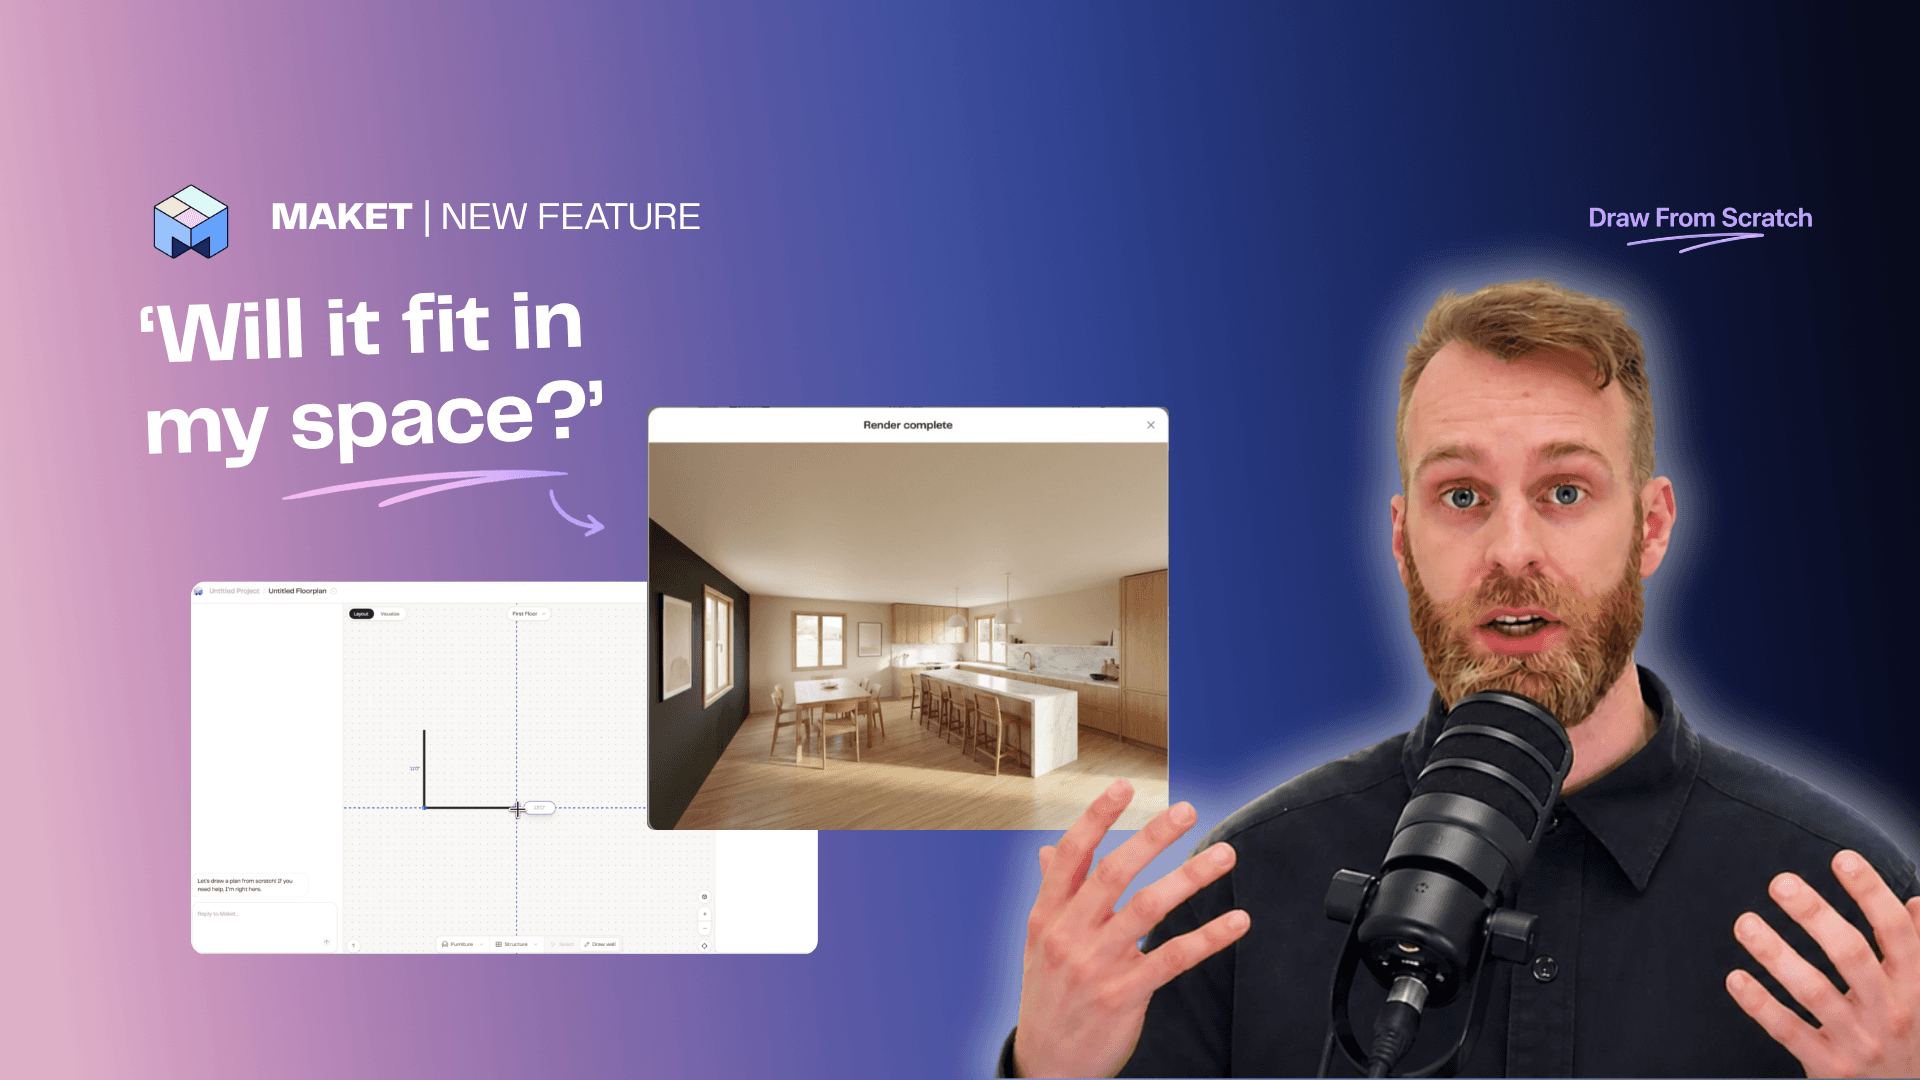
Draw a Floor Plan from Scratch + AI Complete
Sketch any floor plan shape, place the rooms you want, and let AI complete the layout. Turn a rough drawing into a clean plan in minutes.

Why AI is Inevitable in Residential Construction
How AI is changing residential construction, from adoption to process. An interview with Maket's CEO.

AI Editing for Floor Plans: Talk to Your Plan, See Changes Live
Edit floor plans by chatting with AI. Resize rooms, add spaces, flip layouts in minutes. See real examples and prompting tips.
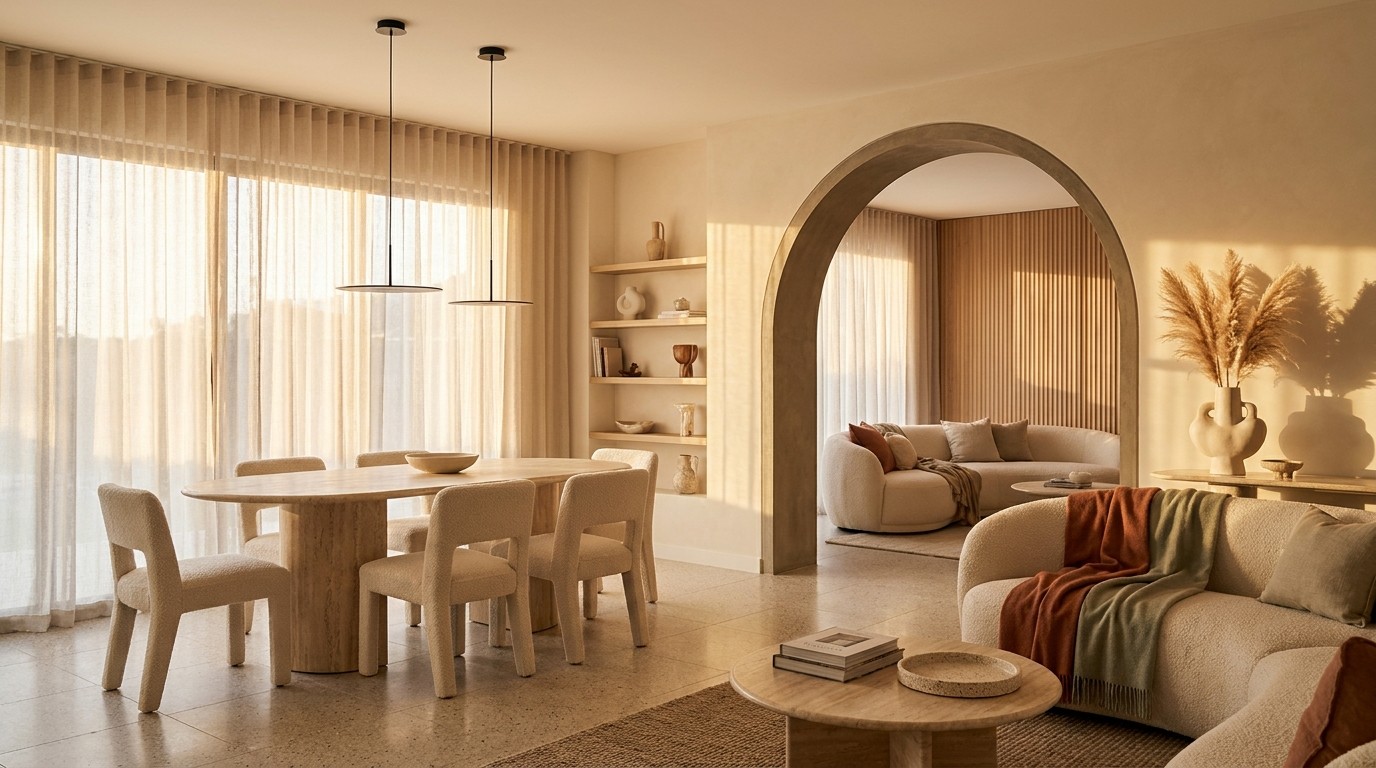
Best Interior Design Software for Beginners in 2026
Nine tools compared by use case. Find the right fit for floor plans, room styling, or 3D rendering.

The future of architecture: an insider's take on AI
How rapid layouts, constraint management, and accessible design are reshaping the industry.
Your bedroom design is one sentence away
Start free — describe your room and see your first design in minutes.
See plans & pricing
No credit card. No CAD experience needed.