
2023
5 Questions to Ask Before Designing Your Home Floor Plan
Plan a home floor plan around your daily life, space needs, budget, site, and style. Use these five questions to compare layout ideas before you build.

Patrick Murphy
CEO & Co-Founder
Before drawing a floor plan, think about how your home needs to work. These five questions will help you define the rooms, space, budget, site considerations, and style that matter most to you.
What are my lifestyle needs and preferences?
Family size: Who will live in the home? Think about how many bedrooms you need now and whether that could change.
Number of rooms: How many bedrooms, bathrooms, and other rooms do you need? Would a garage, home office, or flexible room make daily life easier?
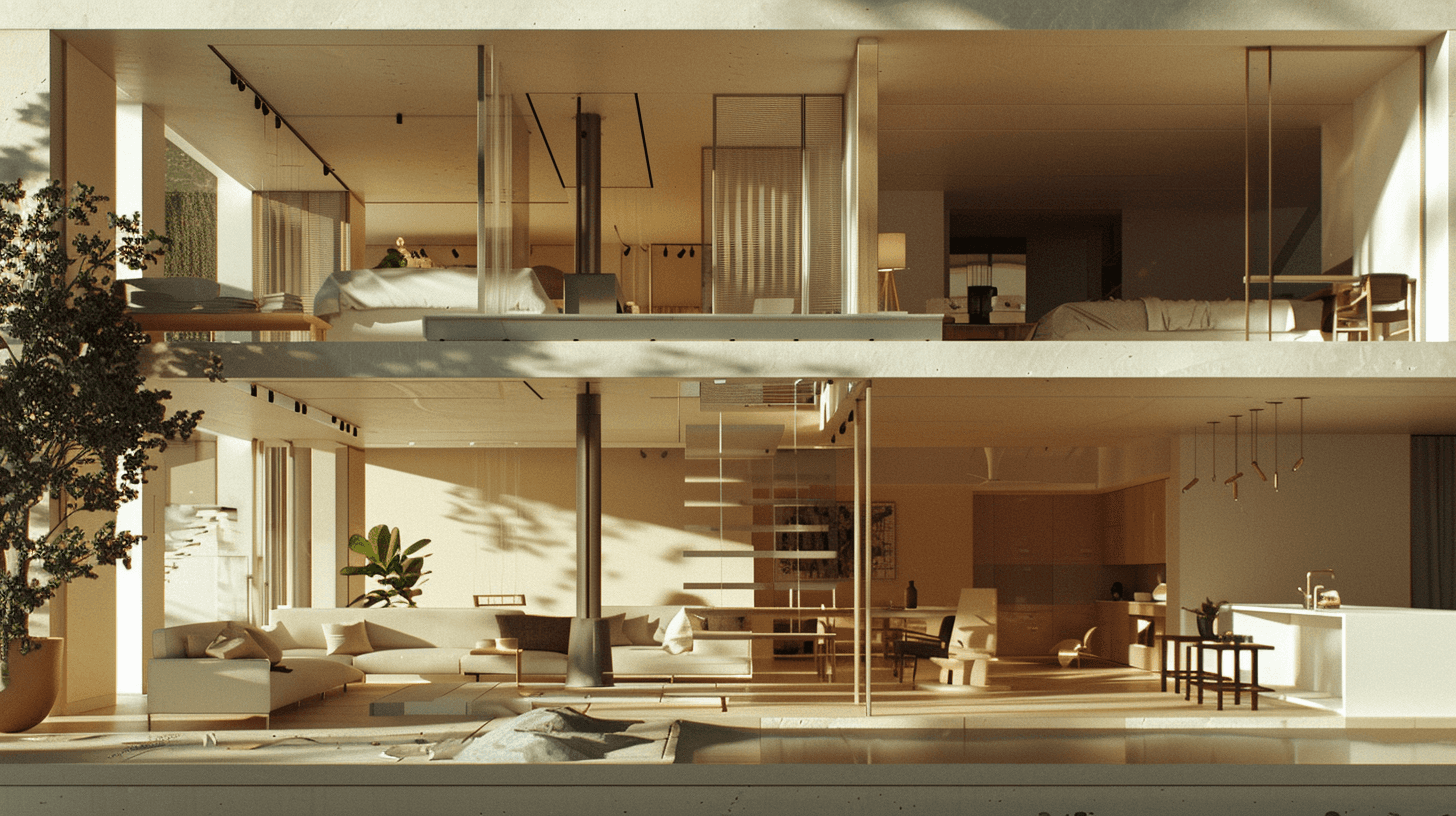
Room relationships: Consider which rooms should be close to one another. You may want the kitchen near the dining area and bedrooms away from noisier shared spaces. Think about the routes you take every day, too: from the entry to the kitchen, from bedrooms to bathrooms, and between shared spaces.
Daily activities: Picture how you cook, work, relax, and spend time with others at home. The layout should make those routines easier.
How much space do I need?
Room sizes: Start with the furniture and activities each room needs to accommodate. Then check door openings and the space left to move comfortably around the furniture.
In a bedroom, for example, test how the bed, storage, doors, and walking paths fit together before settling on the room’s dimensions. Maket’s AI Bedroom Design lets you explore different arrangements for that space.
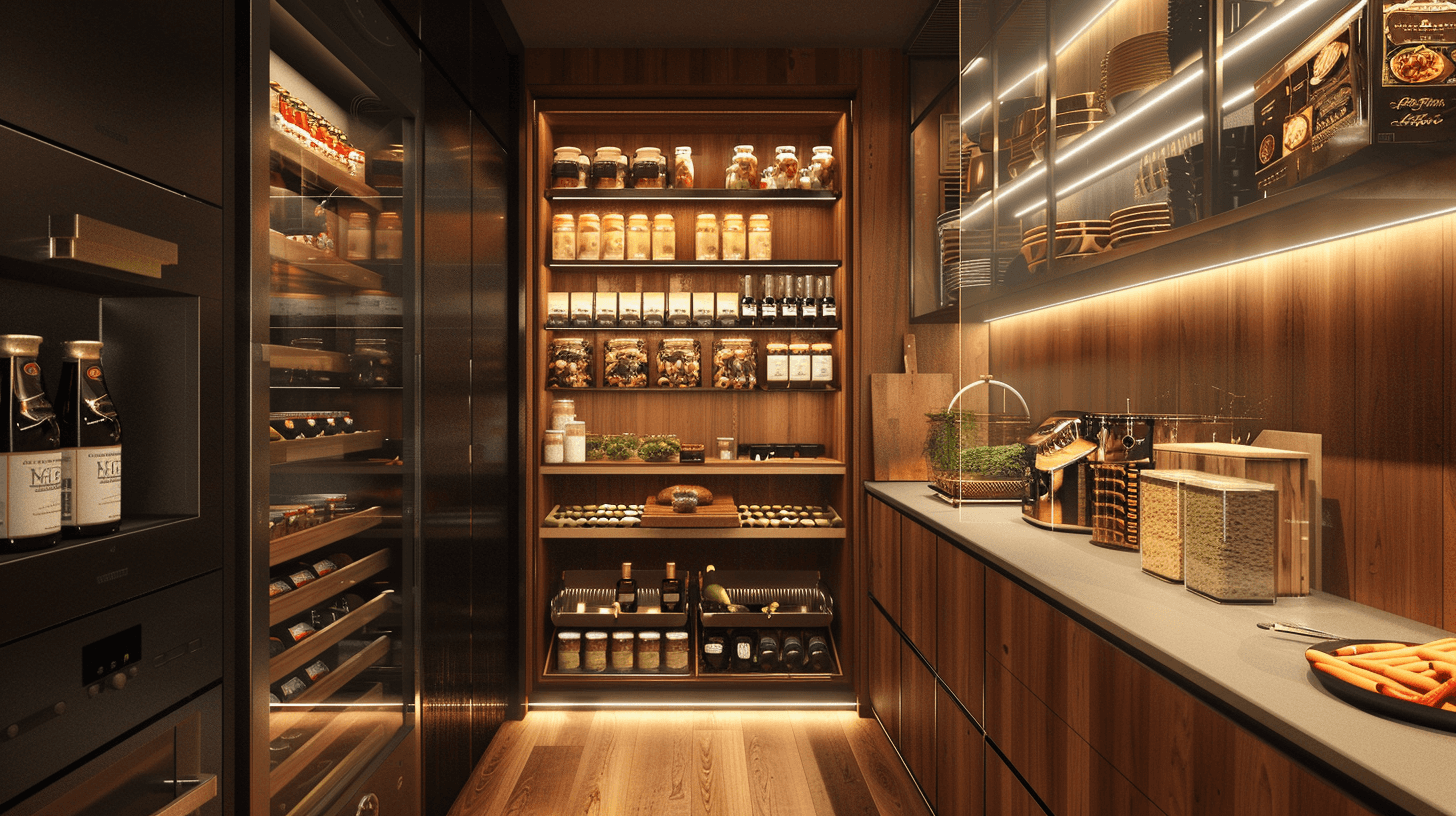
Storage requirements: Consider what you need to store in each part of the home, from clothing and kitchen supplies to equipment used less often. Built-in storage may help make better use of the available space.
Future flexibility: Could a spare bedroom become an office, nursery, or guest room later? Consider which rooms could change purpose as your household’s needs evolve. For more ideas, explore seven home layout trends shaping homes in 2026, including flexible rooms designed for more than one use.
What is my budget?
Construction costs: Research costs in your area, including materials, labor, permits, and fees. The size and complexity of a layout can affect what it costs to build.
Priorities: Decide which features are essential and where you have room to compromise. That will help you compare plans when an option exceeds your budget.
Contingency funds: Leave room in the budget for unexpected costs or changes during the project.
What is the orientation and layout of the site?
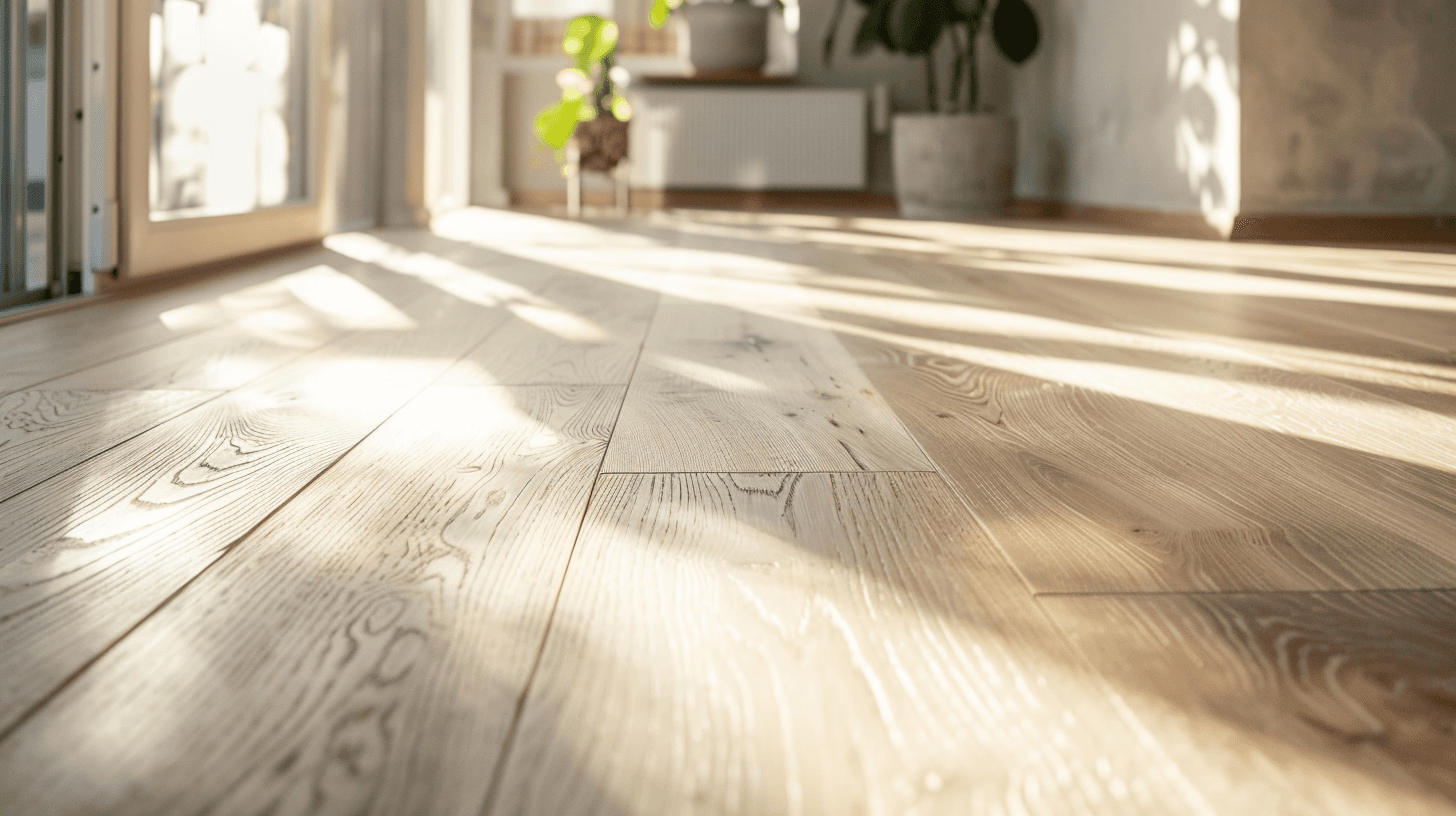
Sunlight: Consider how the sun moves across the property and which rooms would benefit most from natural light.
Views and privacy: Think about what you want to see from the home, where windows might go, and how the layout can provide privacy.
Site constraints: Slopes, trees, existing structures, and the shape of the lot may influence where the home and its rooms can go.
What architectural style and aesthetic do I prefer?
Explore styles: Collect examples of homes you like. Look at both the exterior and interior to understand what appeals to you.
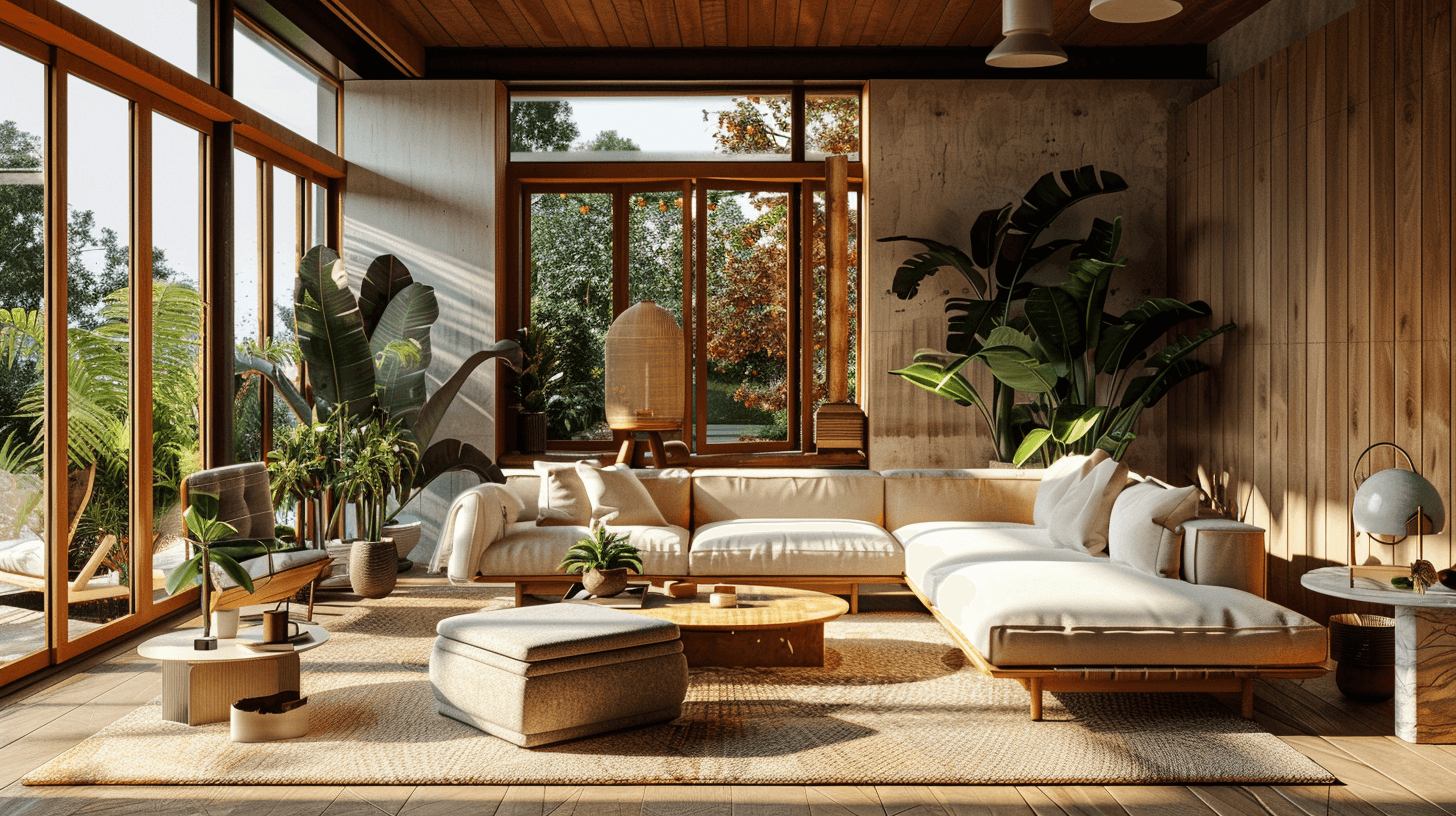
Create cohesion: Consider how your preferred style can carry through the home while fitting its surroundings.
Choose materials and finishes: Weigh appearance against cost, durability, and the way you will use each space.

Conclusion
Your answers become a starting point for exploring floor plans. Bring together the rooms you need, your preferred size, the relationships between spaces, and the priorities you identified for your budget and site.
With Maket’s floor plan tool, you can describe those requirements, explore different layout options, and refine the ideas that best fit the home you want to create. Before building or renovating, have a qualified professional check the plan against the requirements that apply to your project.